New Listing

Description
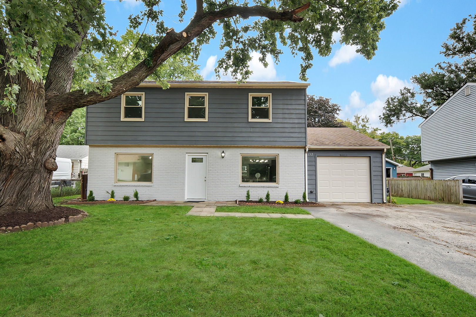
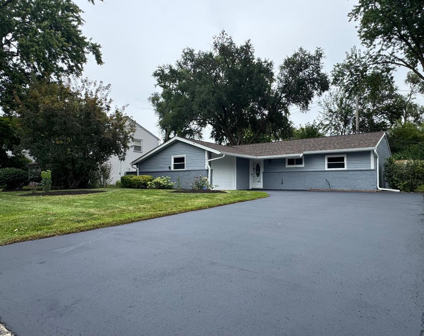
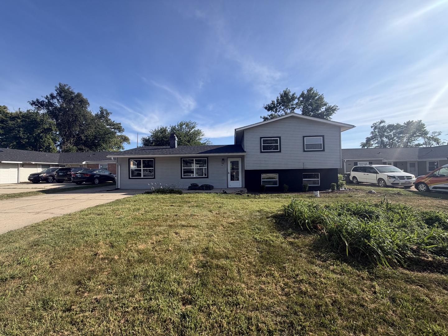
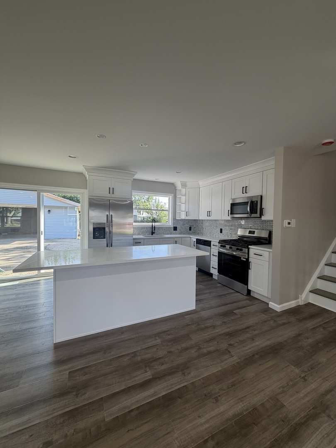
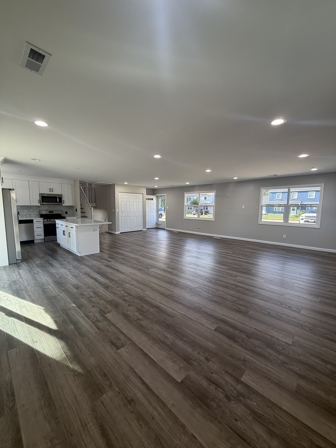
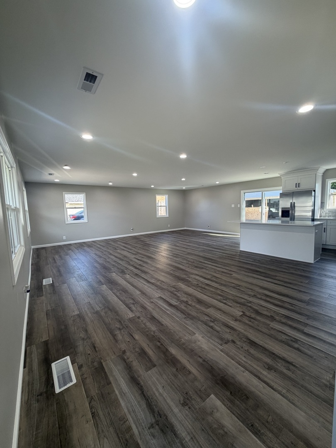
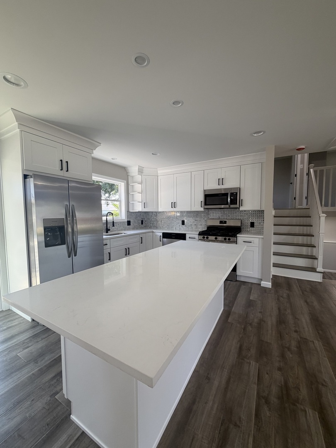
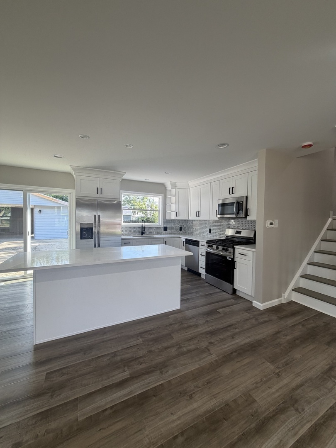
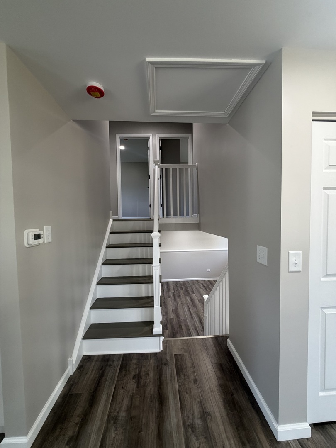
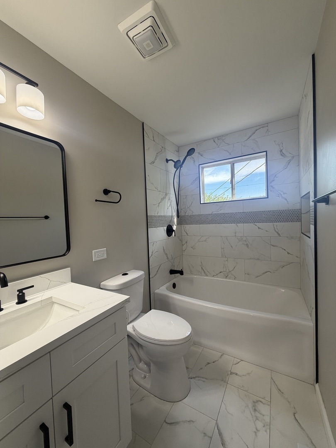
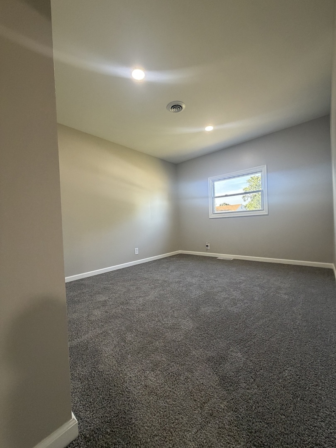
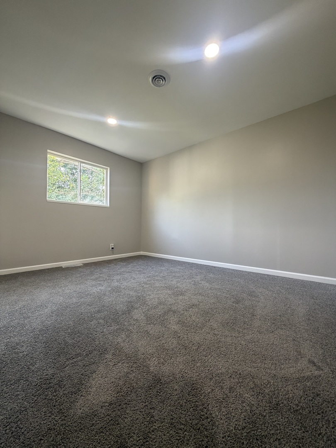
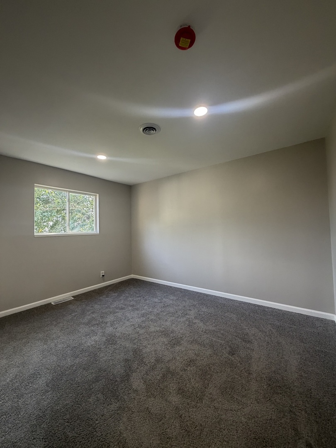
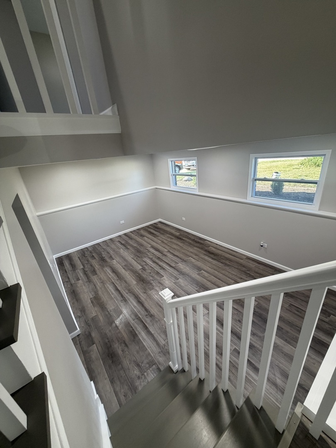
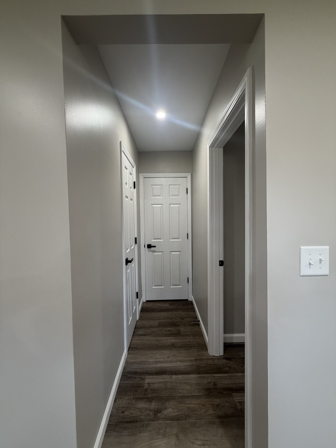
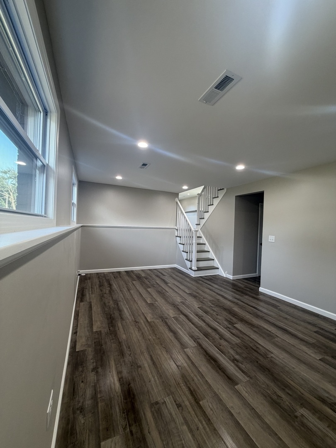
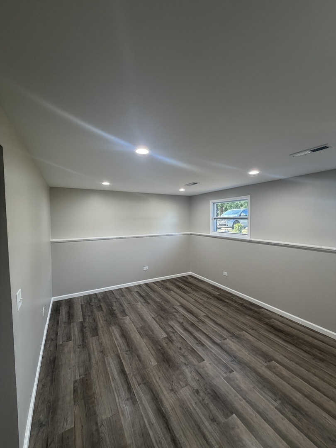
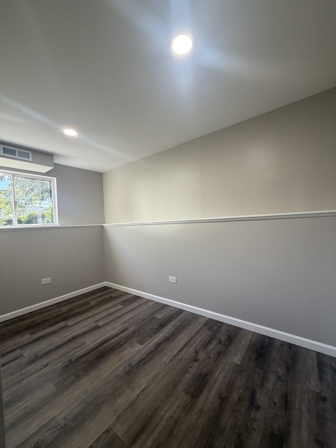
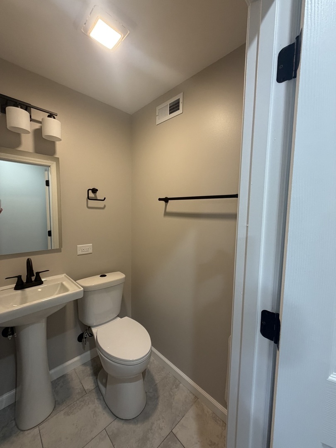
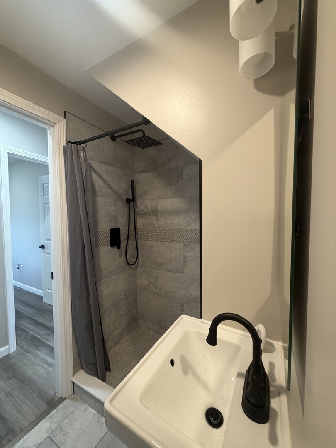
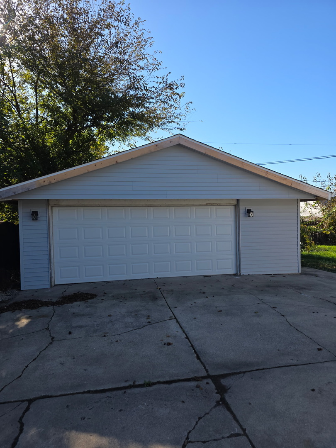
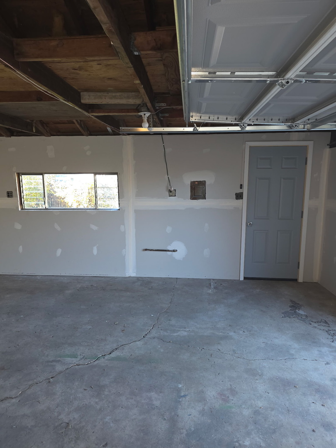
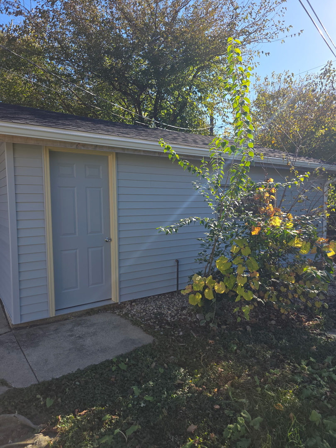
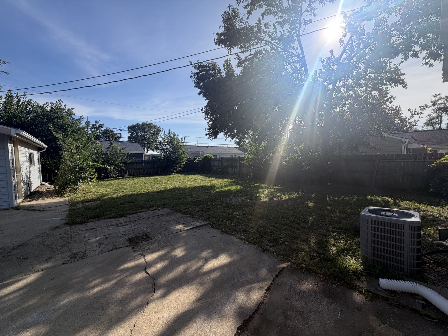
Refined design meets modern functionality in this impeccably remodeled split-level residence, completely transformed in 2026 with meticulous craftsmanship and remarkable attention to detail. Bathed in natural light, the expansive interior showcases an open concept design, recessed lighting throughout, newly renovated kitchen and bathrooms, the primary bathroom includes Bluetooth speaker in the light finish, new plumbing, plush new carpeting, tasteful new flooring throughout the non-carpeted areas, and sophisticated finishes that create an elevated yet welcoming atmosphere. The thoughtfully appointed kitchen features quartz countertops, state of the art stainless steel appliances, a pull-out garbage for discreet yet practical use, a contemporary backsplash, and sleek finishes, seamlessly connecting to the home's spacious living and entertaining areas. Offering four bedrooms with the flexibility for a fifth, the floor plan provides exceptional versatility for guests, working from home, recreation, or additional private living space. Extensive improvements include a brand-new roof, windows, garage, AC condenser, furnace, drain tile system and more, resulting in a comprehensive renovation that pairs stylish design with meaningful upgrades and added peace of mind. An inviting yard extends the living space outdoors, providing an ideal backdrop for entertaining, gardening, outdoor gatherings, or simply relaxing. Convenient access to the expressway, shopping, dining, and surrounding amenities further enhances this desirable location. From its thoughtfully redesigned interior and extensive improvements to its fresh flooring and skillfully finished living spaces, this home presents an impressive opportunity to enjoy elevated, move in ready living with quality craftsmanship evident throughout.
Details
| MLS # | 12803422 |
|---|---|
| Listing Type | For Sale |
| Style | House |
| Sub-Type | Resale |
| Status | Active |
| Year | 1962 |
| Days On Site | 5 |
| Listing Provided By | Pinkney Realty Group | Kia Pinkney |
Features
| Bed(s) | 4 |
|---|---|
| Bath(s) | 2 Total |
| SQ Feet | 1,892 |
| Garage | 2 |
| Basement | Y |
| Story(s) | 2 |
Interior
| Rooms Total | 8 |
|---|---|
| Cooling | Central Air |
| Heating | Gas |
Exterior
| Construction Materials | Frame |
|---|
Parking
| Parking Features | Yes, Detached, Garage |
|---|---|
| Garage Spaces | 2 |
Utilities
| Sewer | Public Sewer |
|---|
Taxes
| Tax Year | 2024 |
|---|---|
| Tax Annual Amount | 7510 |
Area Information
| State | IL |
|---|---|
| County | Will |
| City | Bolingbrook |
| Zip Code | 60440 |
| Area | Bolingbrook |
| Listing VS Median (in 60440) | |
Price: $414,500 low | high Med: $339,000 sqft: 1,892 low | high Med: 1,372 $ / sqft: $219 low | high Med: $247 On site: 5 low | high Med: 26 | |
Market Activity 60440
Request a showing
Request a showing
Contact
Learn More About This Property

| State | IL |
|---|---|
| County | Will |
| City | Bolingbrook |
| Zip Code | 60440 |
| Area | Bolingbrook |
| Listing VS Median (in 60440) | |
Price: $414,500 low | high Med: $339,000 sqft: 1,892 low | high Med: 1,372 $ / sqft: $219 low | high Med: $247 On site: 5 low | high Med: 26 | |