
 New Listing
9874 Hawks Pointe Trail,Roscoe, IL 61073
Roscoe, IL 61073

Description
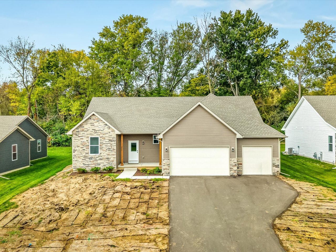
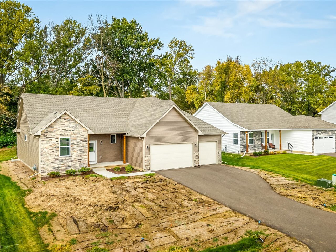
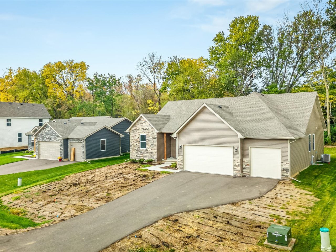
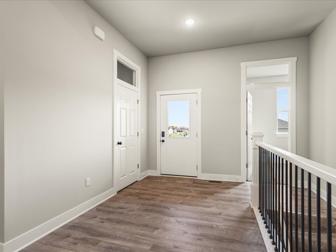
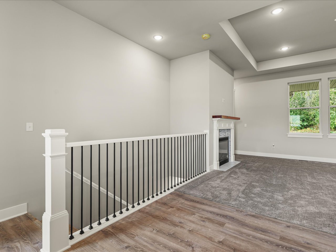
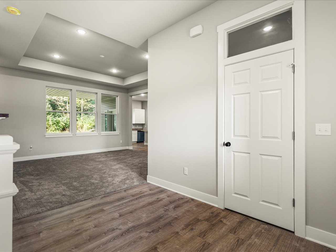
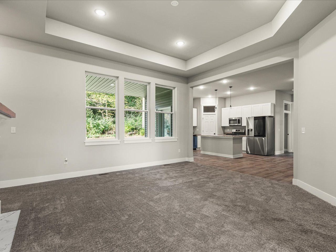
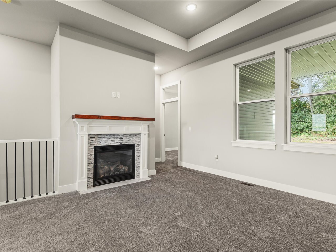
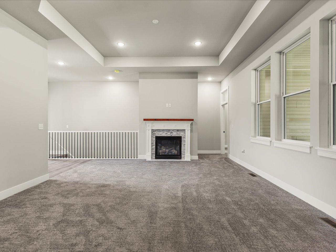
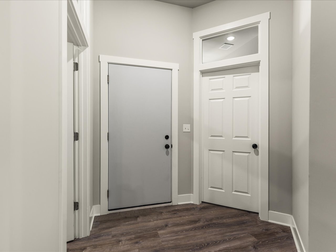
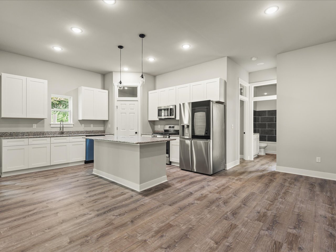
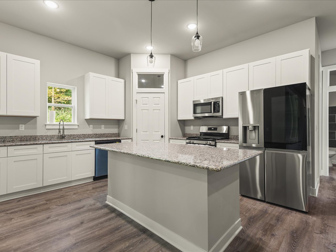
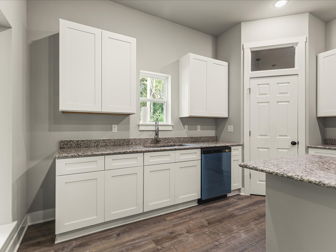
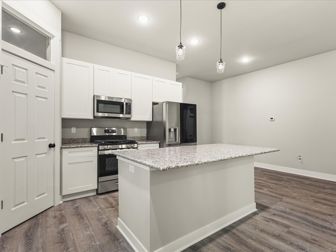
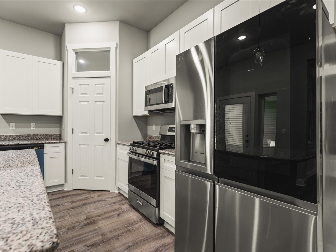
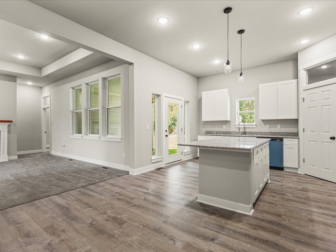
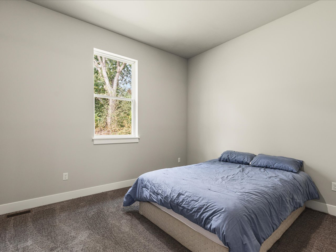
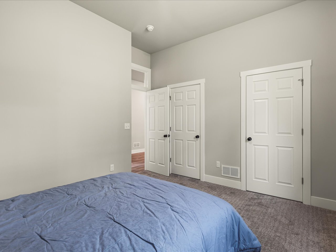
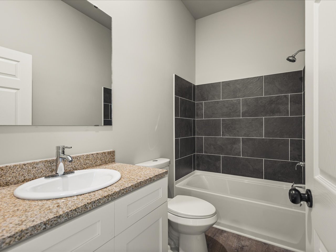
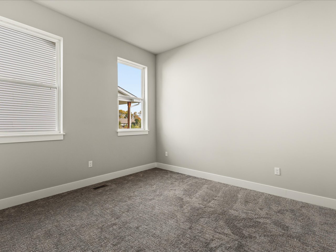
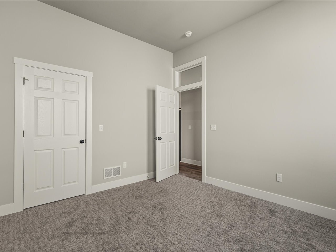
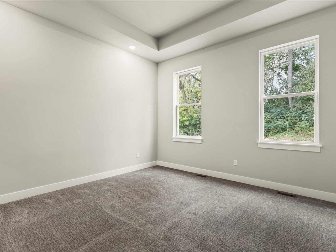
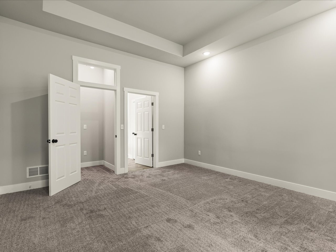
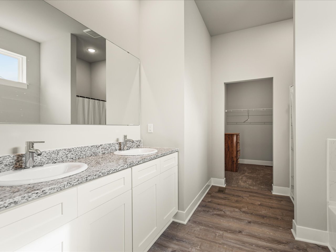
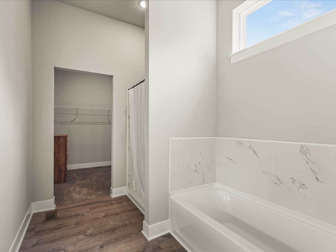
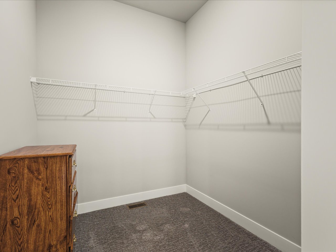
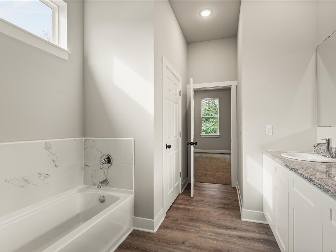
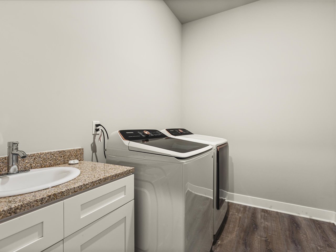
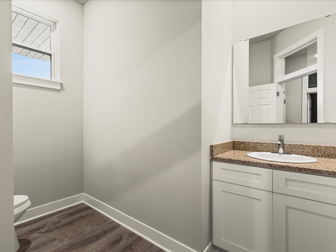
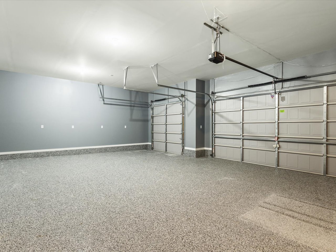
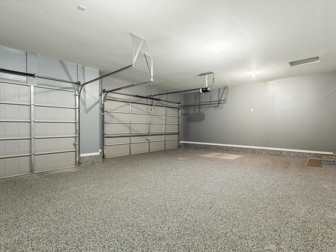
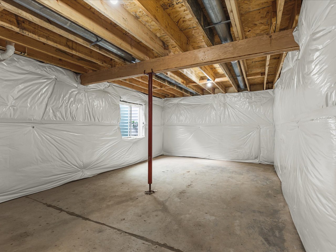
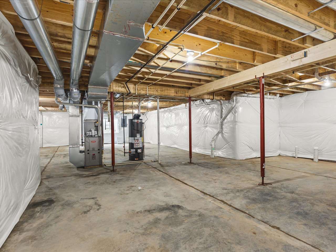
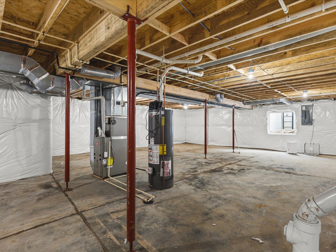
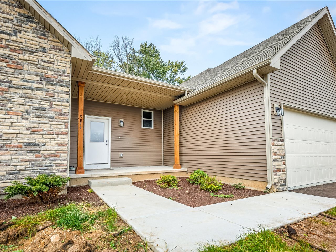
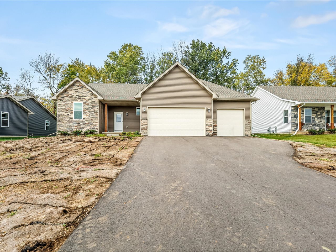
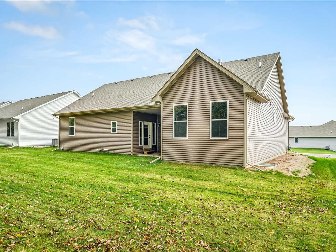
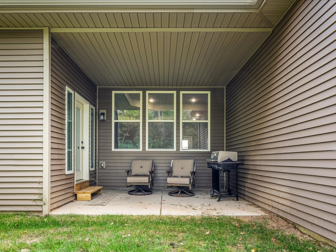
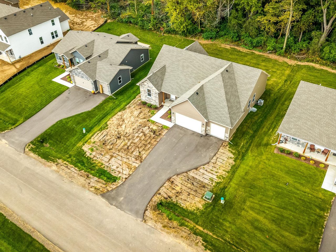
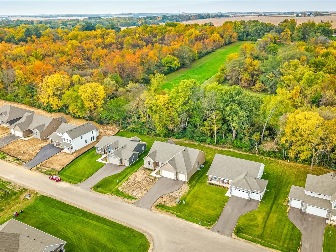
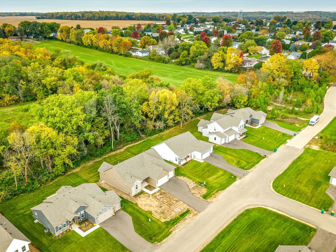
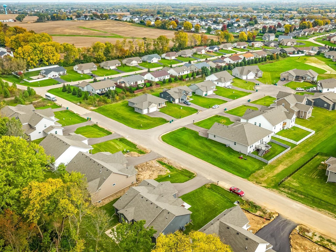
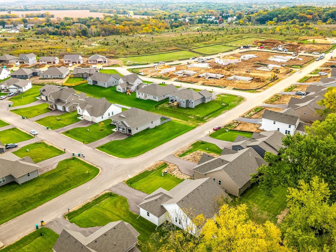
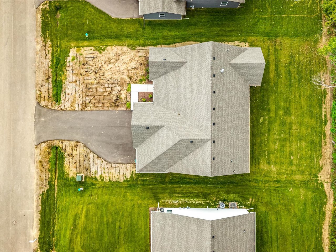
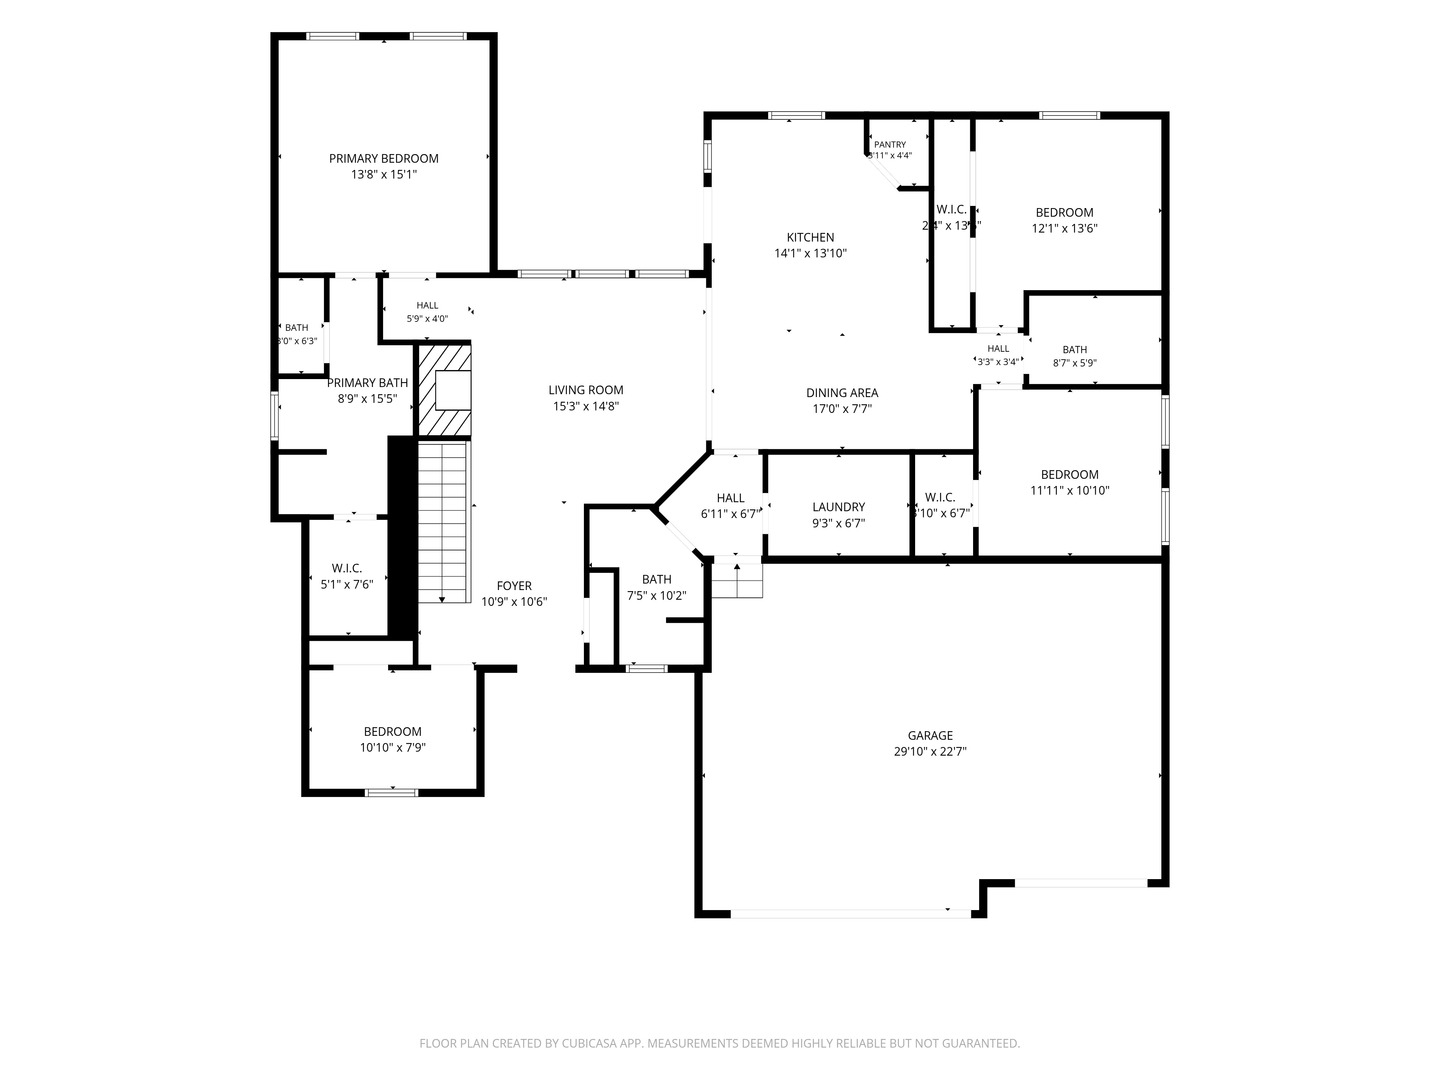
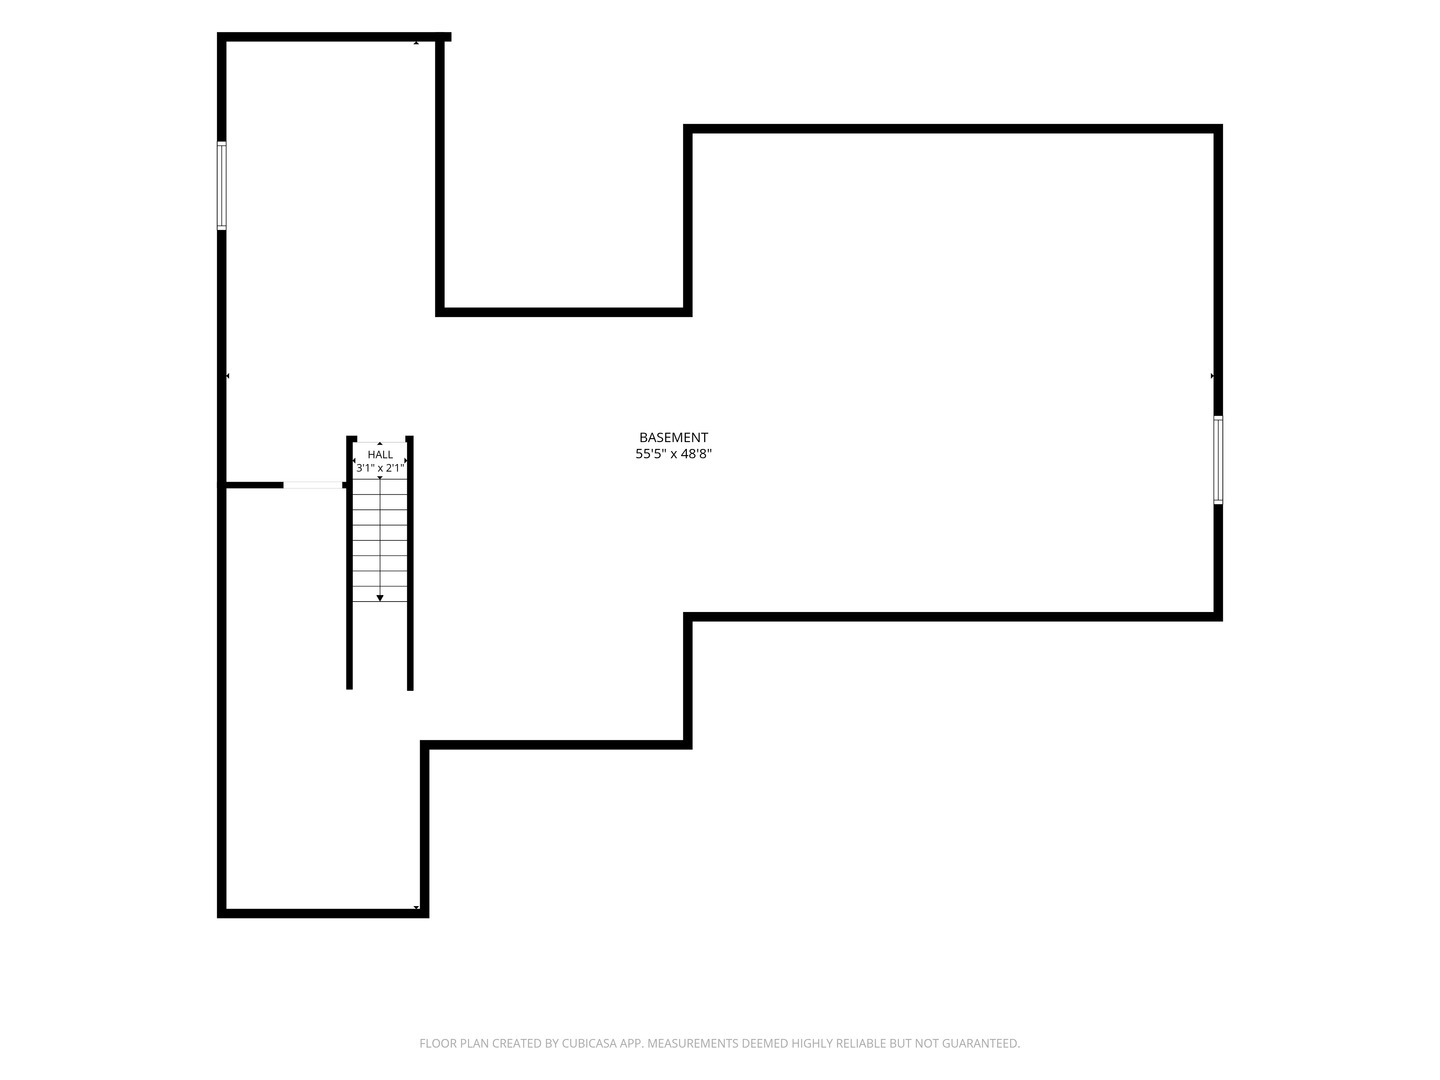
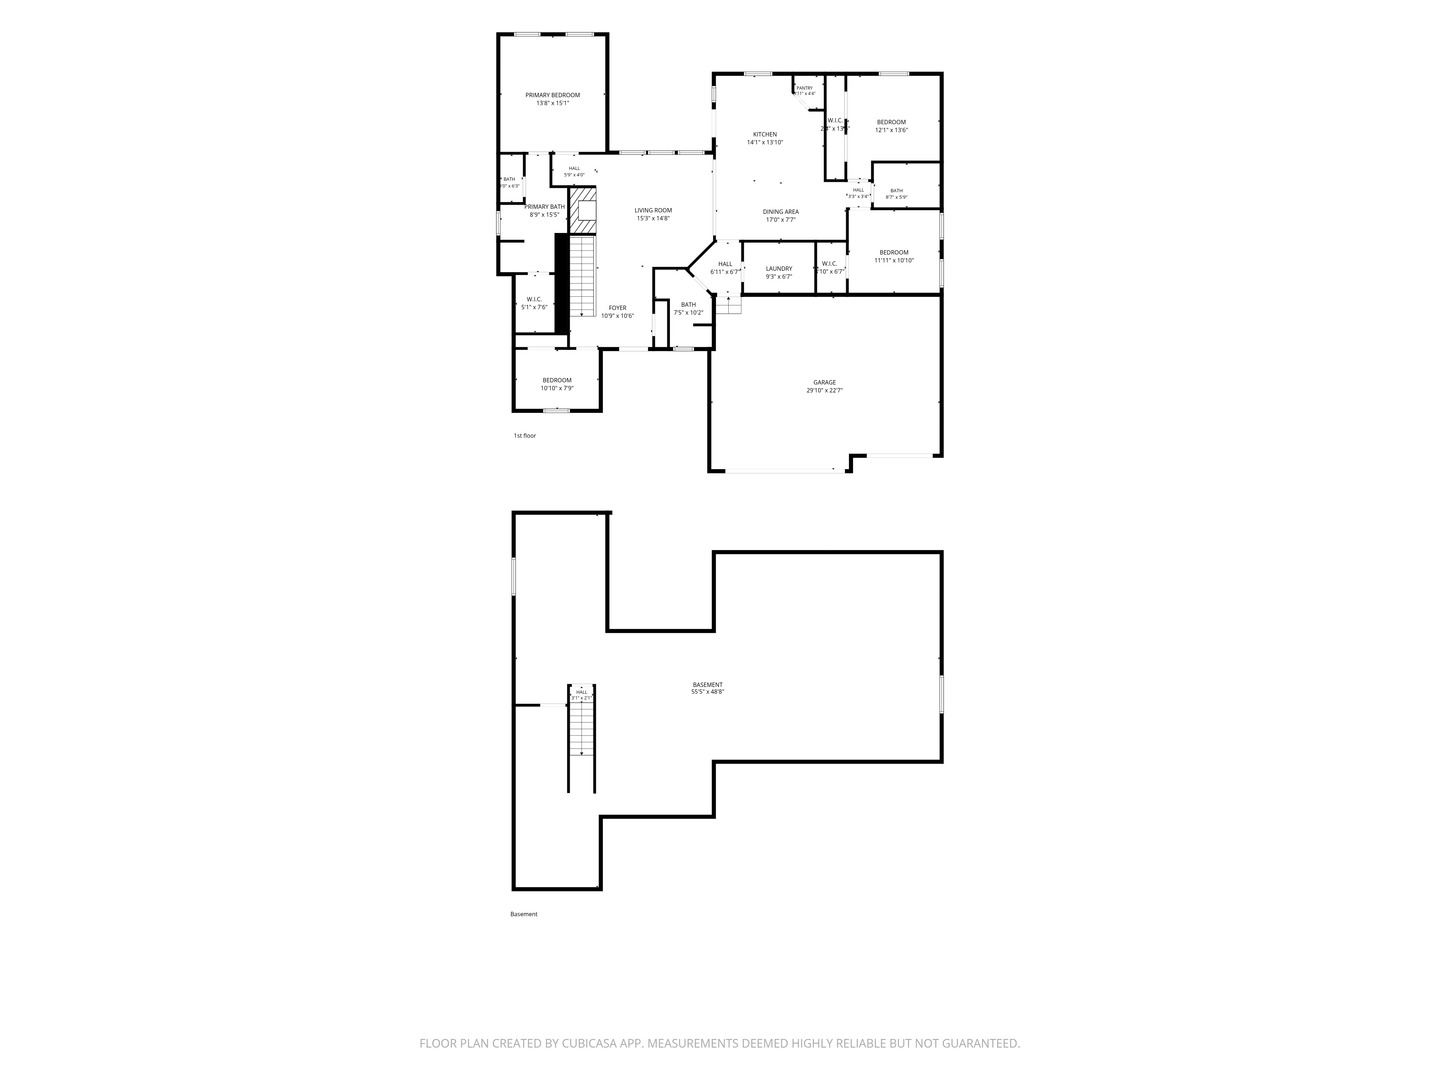
Denali Heights in Roscoe, new Construction Ranch without the wait! Home has never been lived in. Enjoy modern design, spacious single-level living, and upgraded finishes in this beautifully crafted 4-bedroom, 2.5-bath home with a 3 car garage. Soaring 10-foot ceilings create an open, airy feel throughout the living spaces, while the upgraded kitchen offers a stylish and functional setting for everyday living and entertaining. Step directly from the kitchen onto a private patio overlooking the backyard, perfect for morning coffee, outdoor dining, or relaxing at the end of the day. This home is a completely move in ready Onyx model built by Selene Homes. The seller invested in appliances, mirrors, and fully finishing the garage with drywall, paint and epoxy floor. 2x6 construction for energy efficiency. Full basement that is ready to finish, including rough in for an additional bathroom Ideally located in Roscoe, you'll enjoy a welcoming community with convenient access to I-90 and IL-251 for commuting to Rockford, Beloit, and surrounding areas. Nearby amenities include local shopping and dining, community parks, walking and biking paths, and outdoor recreation along the Rock River. Rock Cut State Park is also nearby, offering opportunities for hiking, biking, boating, and fishing. Experience the benefits of new construction in a growing Northern Illinois community! Patio chairs and grill stay. Credit for front lawn negotiable.
Details
| MLS # | 12803171 |
|---|---|
| Listing Type | For Sale |
| Style | House |
| Sub-Type | New Construction |
| Status | Active |
| Year | 2026 |
| Days On Site | Undisclosed |
| Listing Provided By | Grandview Realty, LLC | Christopher Clark |
Features
| Bed(s) | 4 |
|---|---|
| Bath(s) | 3 Total |
| SQ Feet | 2,027 |
| Garage | 3 |
| Basement | Y |
| Story(s) | 1 |
| Acreage | 0.25 |
Interior
| Rooms Total | 7 |
|---|---|
| Cooling | Central Air |
| Heating | Gas, Forced Air |
| Interior Features | 1st Floor Bedroom, 1st Floor Full Bath, High Ceilings, Open Floorplan, Pantry |
| Appliances | Range, Microwave, Dishwasher, Refrigerator, Washer, Dryer |
| Fireplaces Total | 1 |
| Fireplace Features | Gas Starter |
| Laundry Features | Main Level, Gas Dryer Hookup, In Unit |
Exterior
| Roof | Asphalt |
|---|---|
| Foundation Details | Concrete Perimeter |
| Construction Materials | Vinyl Siding, Stone |
| Patio And Porch Features | Patio |
Parking
| Parking Features | Asphalt, Garage Door Opener, Garage, Yes, Attached |
|---|---|
| Garage Spaces | 3 |
Utilities
| Sewer | Public Sewer |
|---|---|
| Electric | Circuit Breakers, 200+ Amp Service |
Taxes
| Tax Year | 2025 |
|---|---|
| Tax Annual Amount | 11 |
Area Information
| State | IL |
|---|---|
| County | Winnebago |
| City | Roscoe |
| Zip Code | 61073 |
| Area | Roscoe |
| School District | Hononegah High School |
| High School | Hononegah High School |
| Listing VS Median (in 61073) | |
Price: $379,000 low | high Med: $372,450 sqft: 2,027 low | high Med: 2,930 $ / sqft: $187 low | high Med: $130 On site: Undisclosed low | high Med: 122 | |
Market Activity 61073
Request a showing
Request a showing
Contact
Learn More About This Property

| State | IL |
|---|---|
| County | Winnebago |
| City | Roscoe |
| Zip Code | 61073 |
| Area | Roscoe |
| School District | Hononegah High School |
| High School | Hononegah High School |
| Listing VS Median (in 61073) | |
Price: $379,000 low | high Med: $372,450 sqft: 2,027 low | high Med: 2,930 $ / sqft: $187 low | high Med: $130 On site: Undisclosed low | high Med: 122 | |