
 New Listing
 In-Person: 11/14 10:00 AM - 11:30 AM

Description
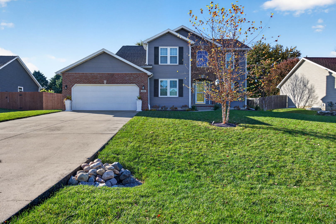
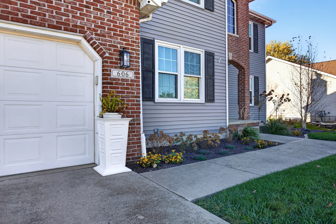
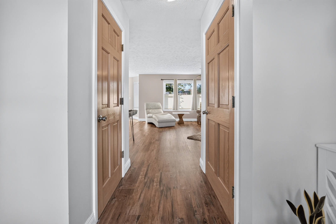
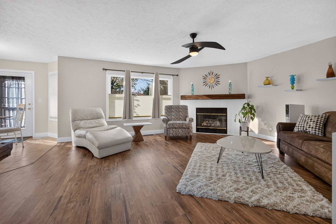
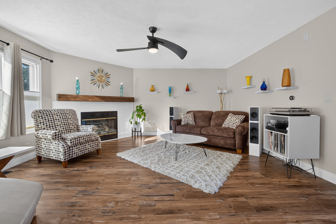
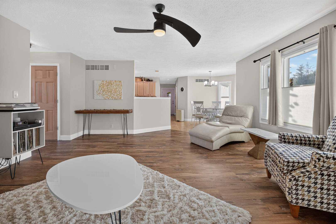
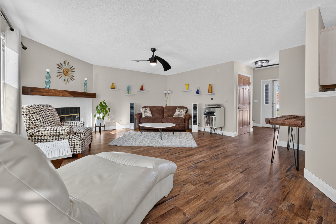
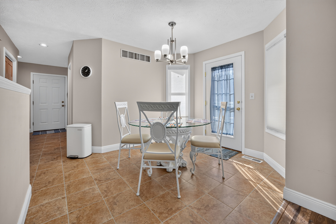
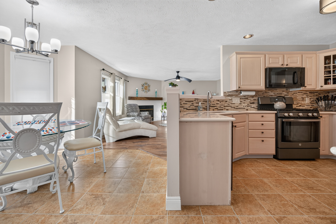
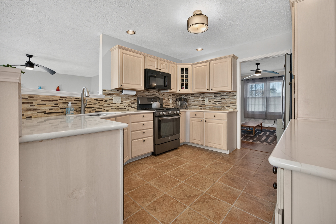
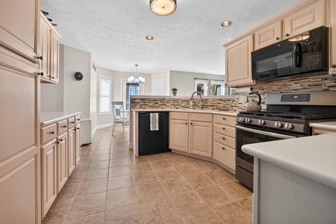
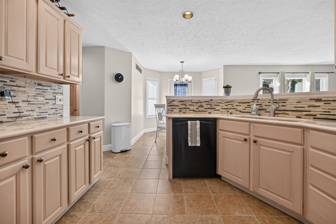
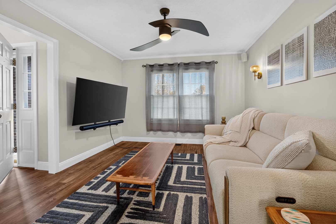
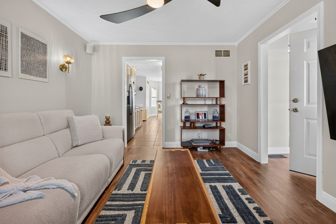
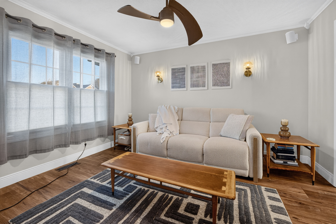
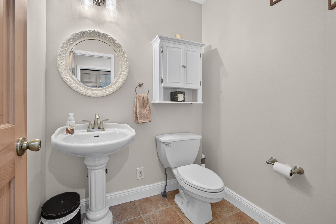
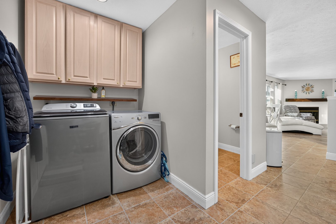
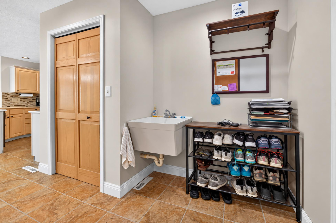
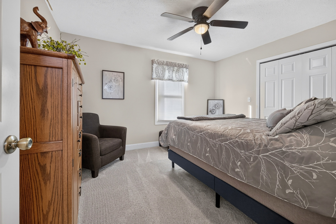
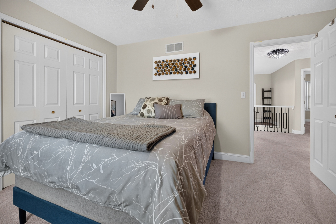
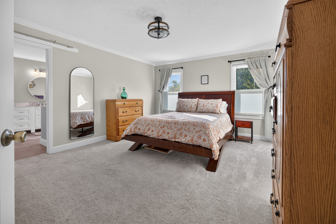
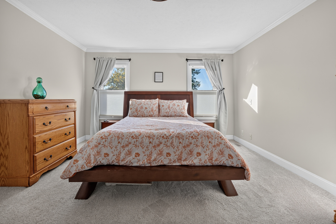
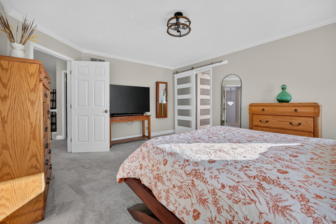
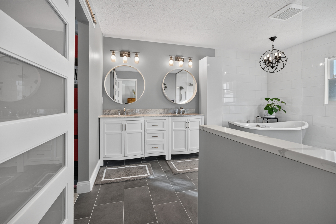
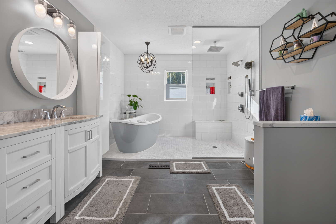
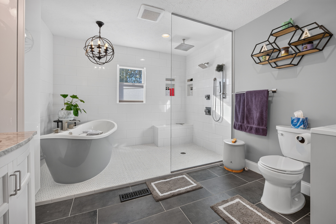
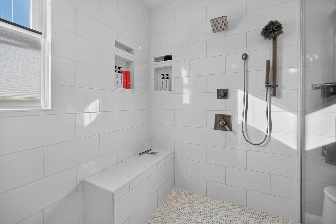
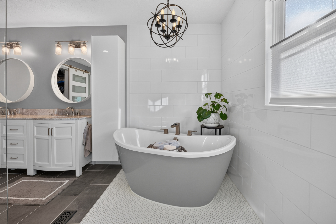
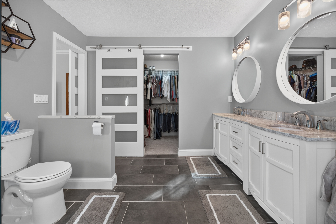
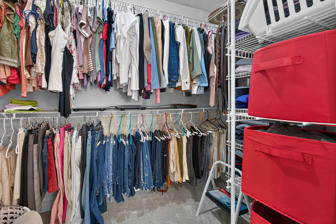
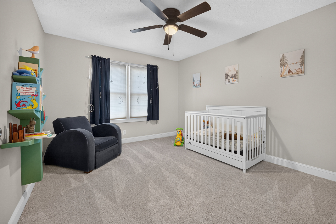
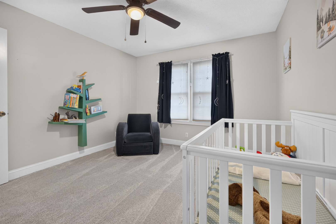
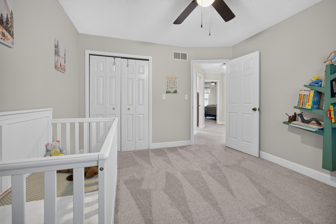
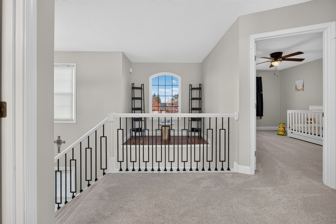
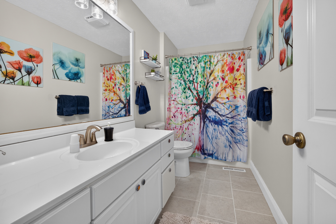
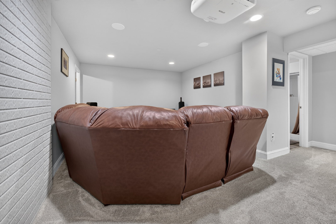
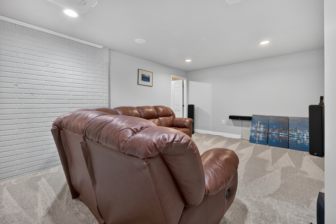
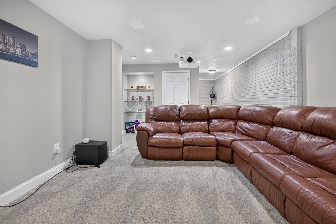
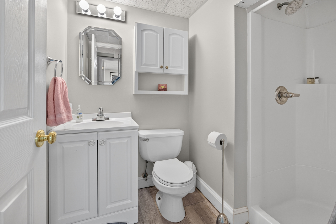
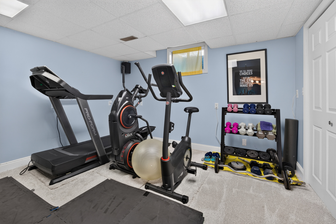
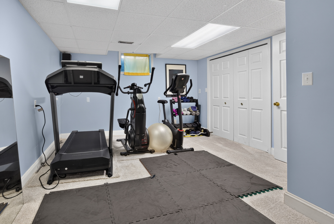
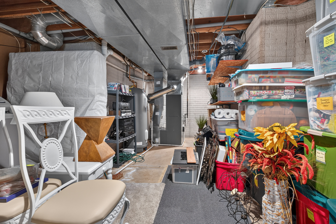
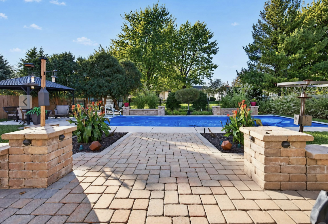
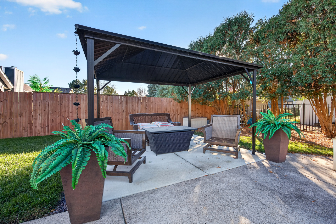
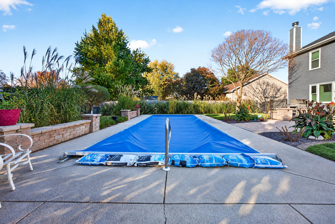
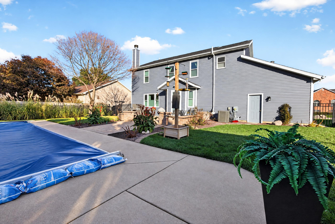
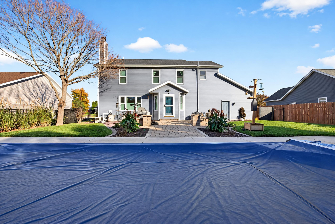
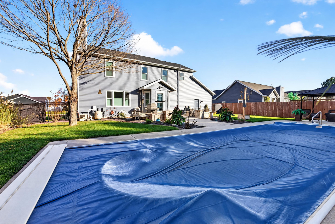
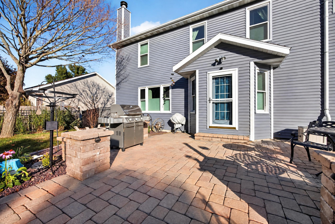
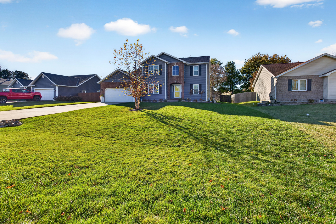
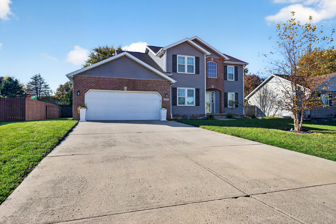
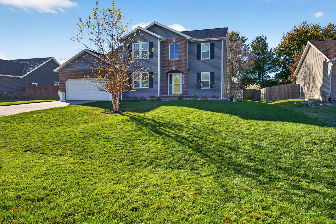
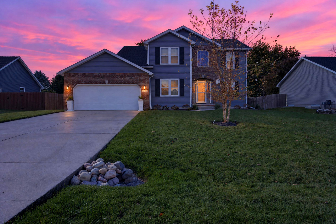
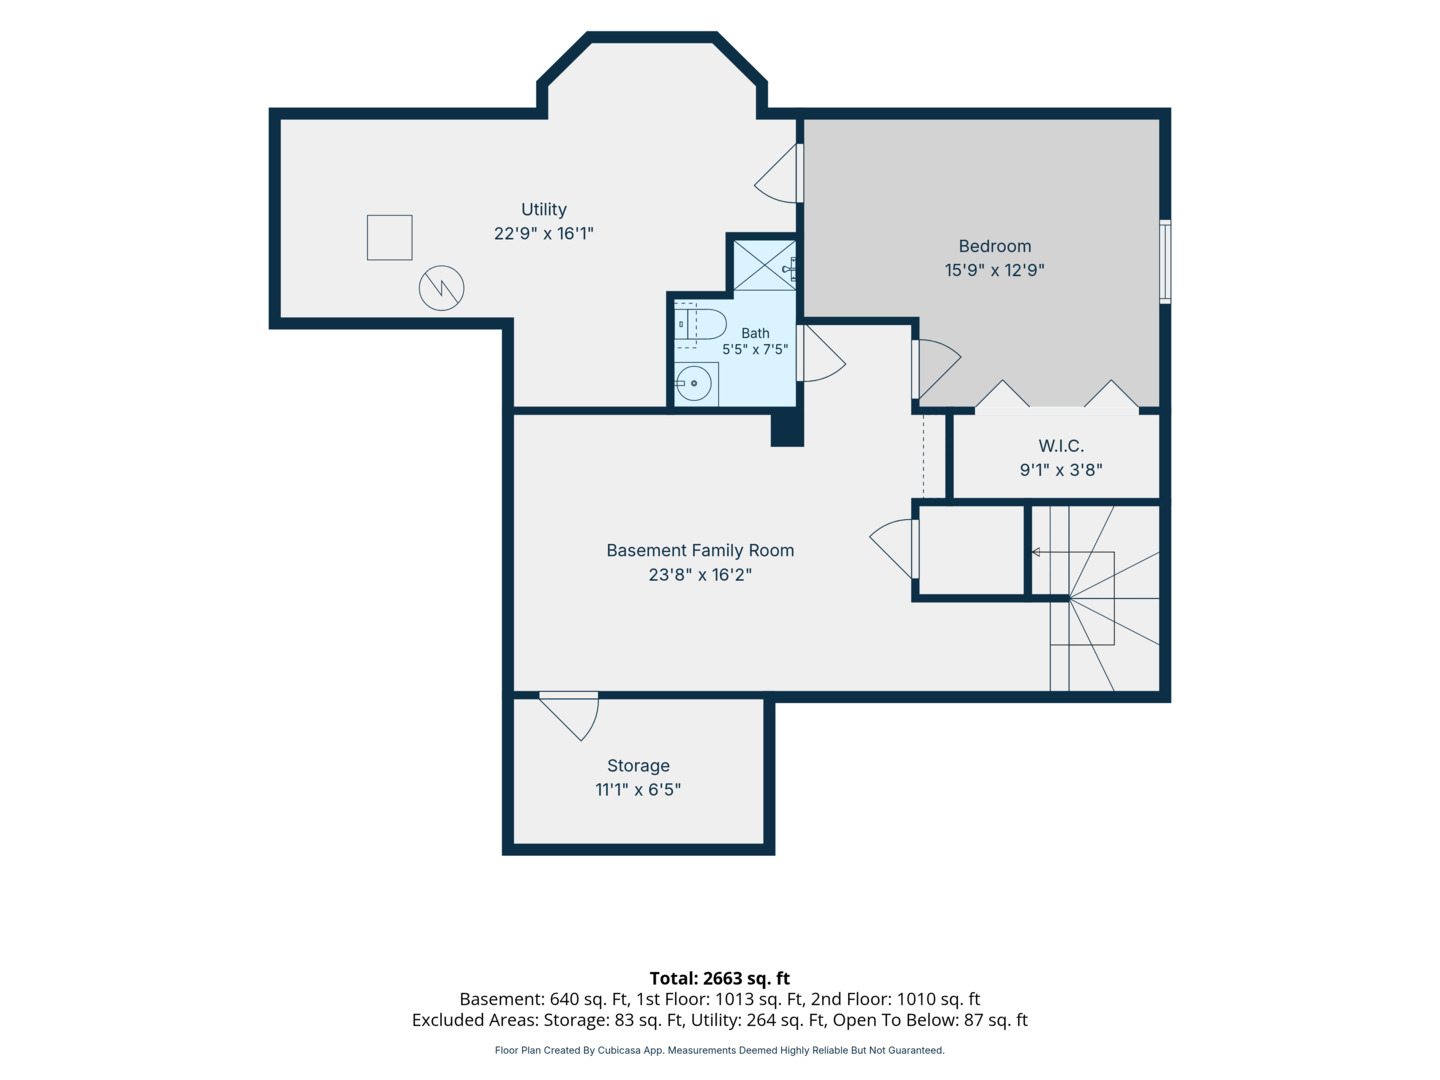
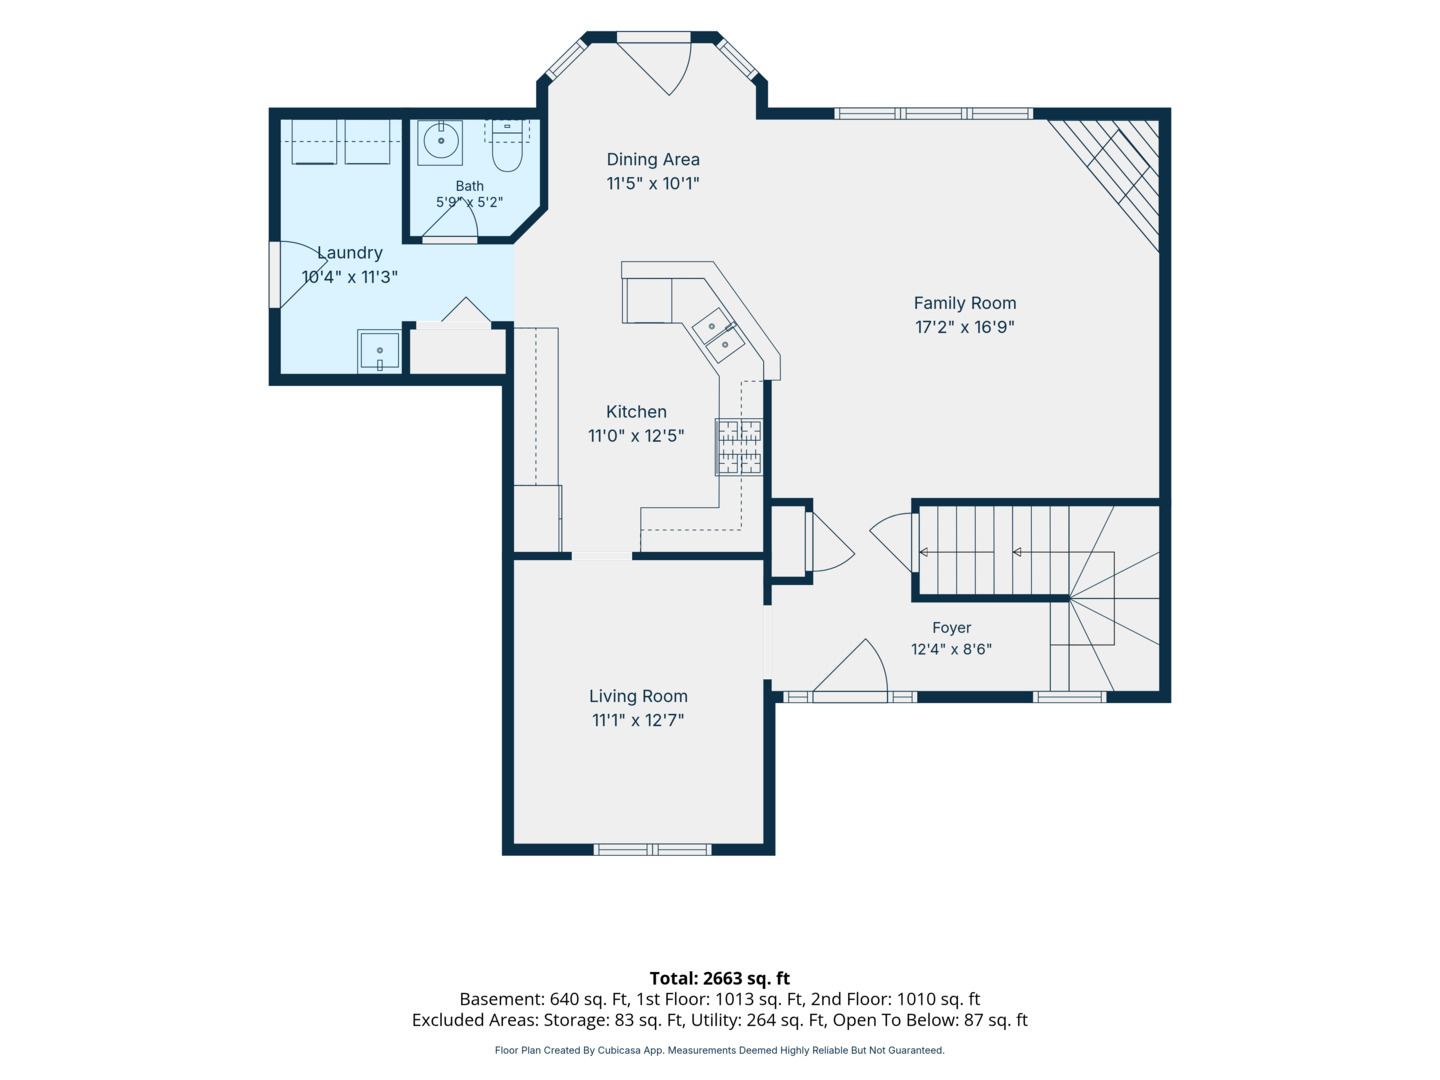
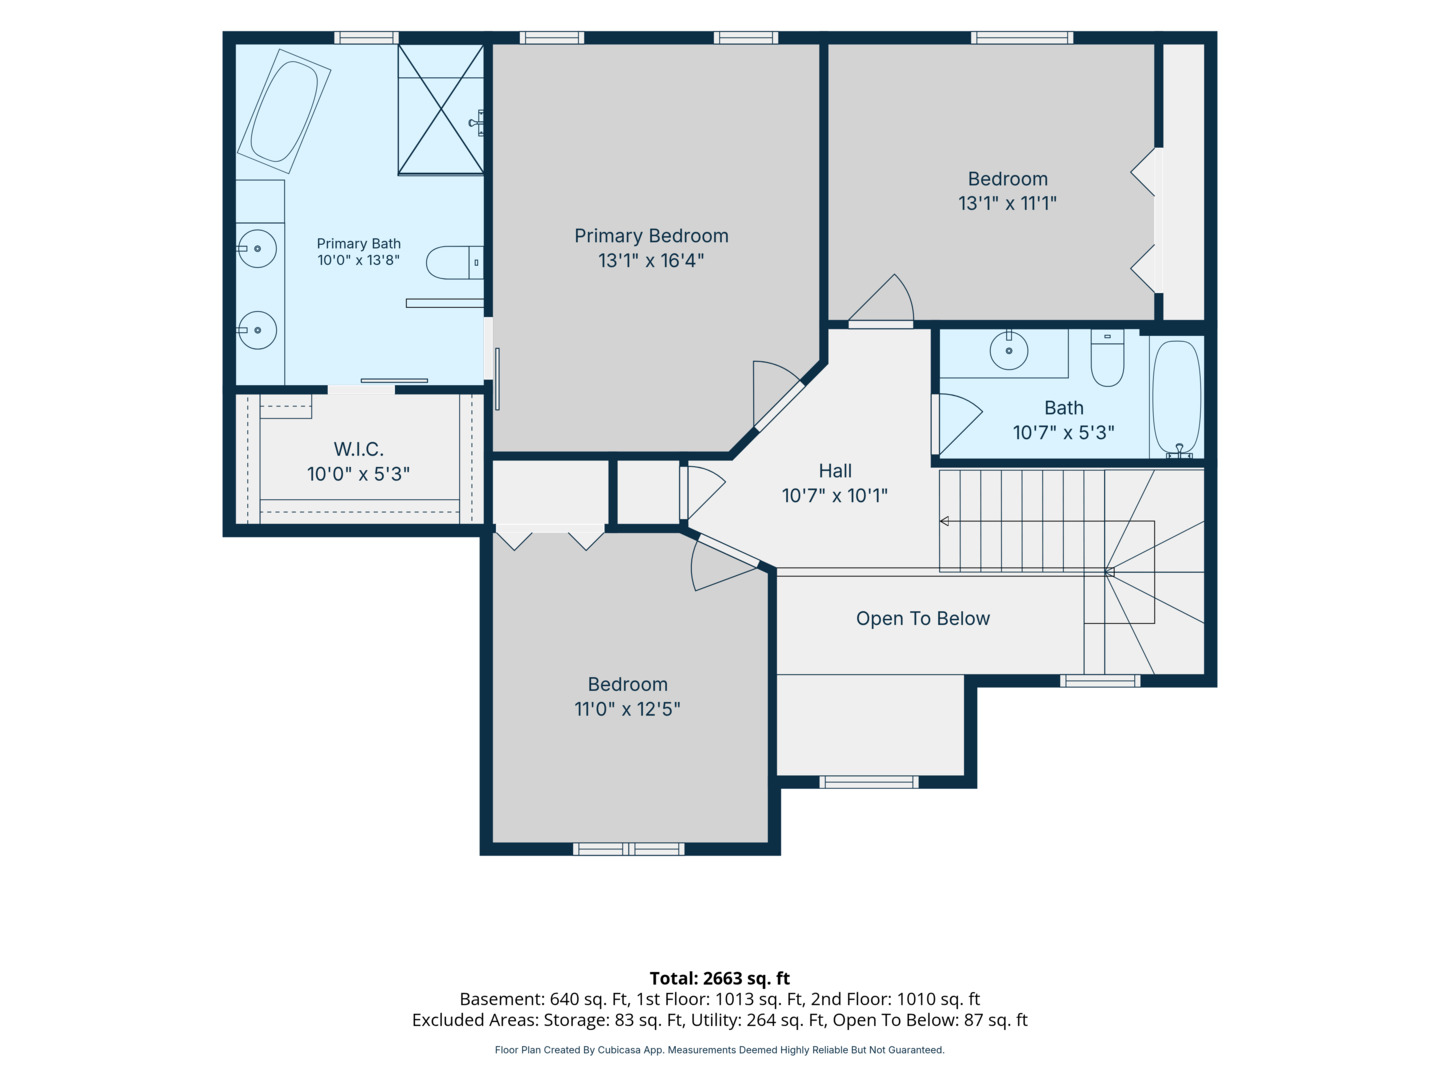
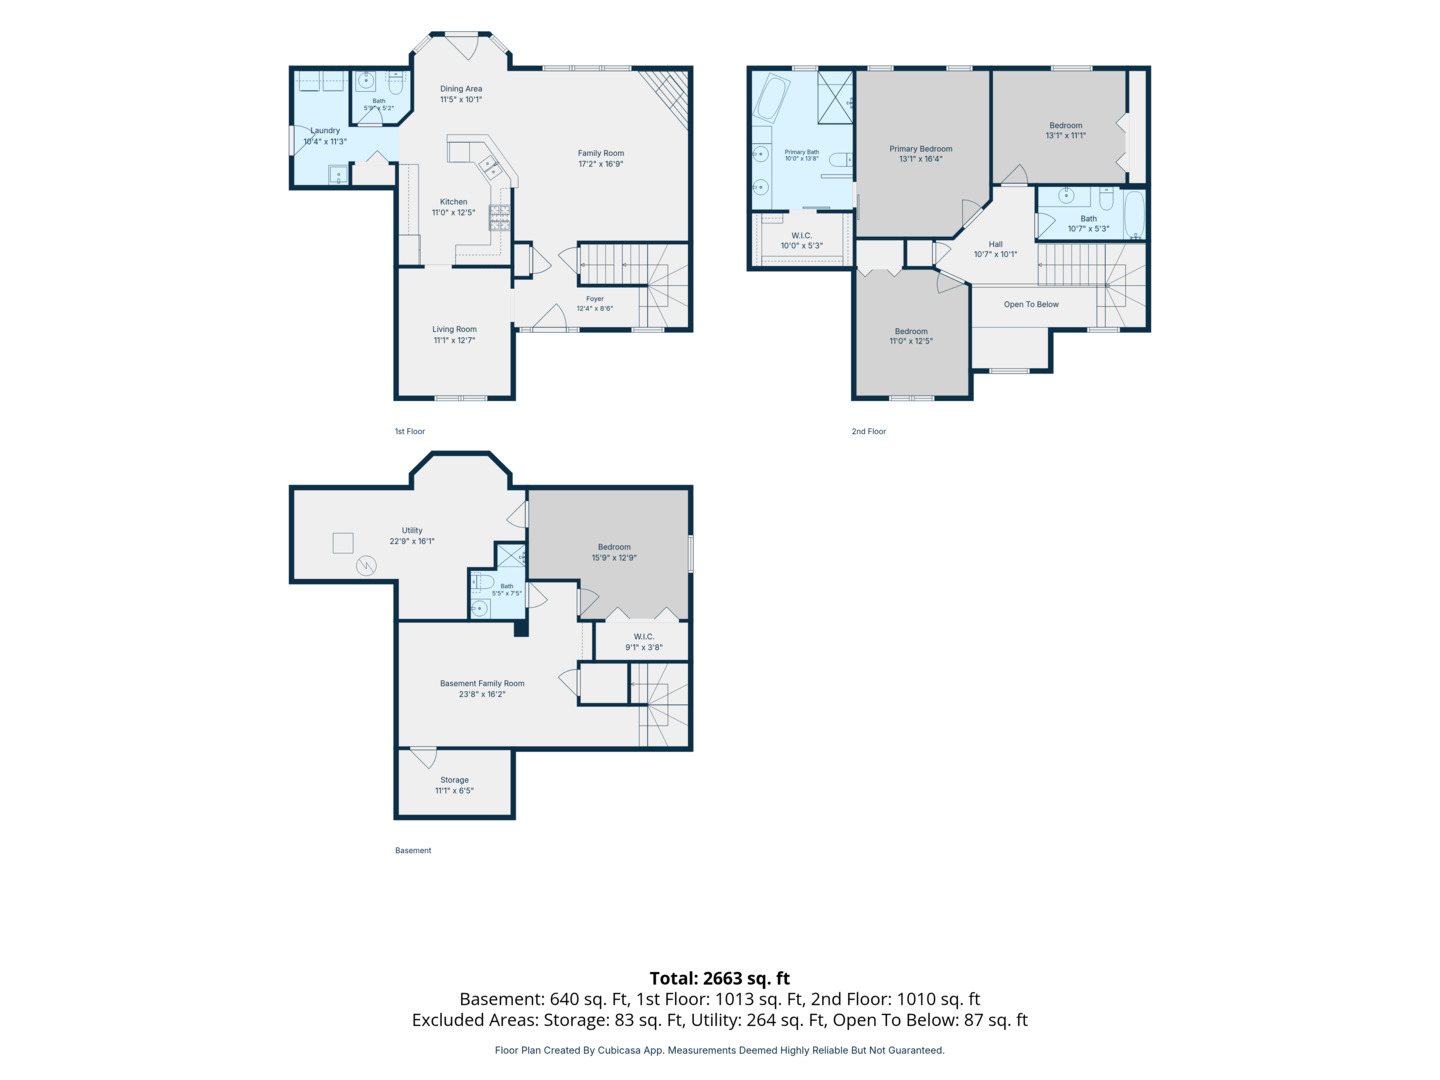
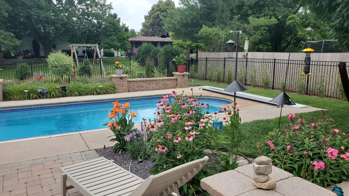
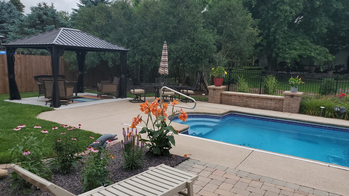
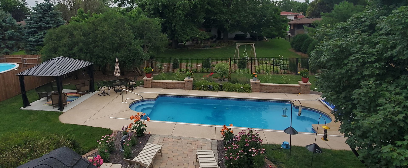
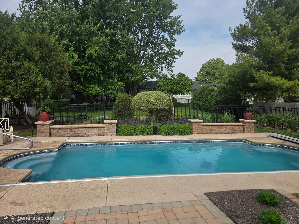
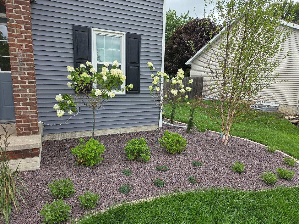
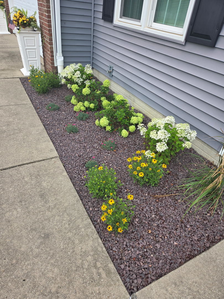
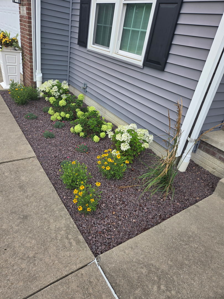
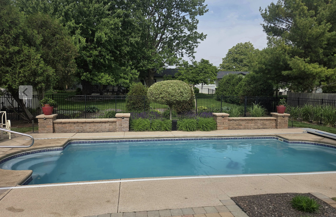
Wow! This home is packed with updates and desirable features! This beautiful two-story welcomes you with an open entry, highlighted by an elegant staircase with an updated modern railing. The spacious, open-concept main living areas offer a wonderful setting for both everyday living and entertaining. The eat-in kitchen provides easy access to the beautifully landscaped, fenced backyard, featuring an inground saltwater pool, newer patio, and inviting pergola area-perfect for enjoying the outdoors! Upstairs, you'll find three bedrooms, including a spacious owner's suite with a beautifully updated private bath. The finished basement adds even more living space with a third full bathroom, a great room ideal for movie nights or entertaining, a versatile flex room perfect for a home office or workout space, and ample storage. The list of improvements is impressive and includes HVAC (2024), roof (2025), siding on two sides (2025), updated landscaping (2026), select flooring, patio and pergola, smart garage door opener (2023), pool heater (2024), sump pump (2025), refrigerator (2020), and stove (2020). Garage attic is floored for extra storage. With its inviting interior, fantastic outdoor living space, and extensive updates, this home offers so much to love!
Details
| MLS # | 12803666 |
|---|---|
| Listing Type | For Sale |
| Style | House |
| Sub-Type | Resale |
| Status | Active |
| Year | 1996 |
| Days On Site | 1 |
| Listing Provided By | RE/MAX Rising | Jodi McDermott |
Features
| Bed(s) | 3 |
|---|---|
| Bath(s) | 4 Total |
| SQ Feet | 3,246 |
| Garage | 2 |
| Basement | Y |
| Pool | Yes |
| Story(s) | 2 |
| Acreage | 0.25 |
Interior
| Rooms Total | 7 |
|---|---|
| Cooling | Central Air |
| Heating | Gas, Forced Air |
| Interior Features | Walk-In Closet(s) |
| Appliances | Range, Microwave, Dishwasher, Refrigerator, Washer, Dryer, Water Softener Owned |
| Fireplaces Total | 1 |
| Fireplace Features | Gas Log |
| Laundry Features | Main Level |
Exterior
| Roof | Asphalt |
|---|---|
| Lot Features | Landscaped |
| Construction Materials | Vinyl Siding, Brick |
| Patio And Porch Features | Patio |
| Fencing | Fenced |
Parking
| Parking Features | Concrete, Yes, Garage Owned, Attached, Garage |
|---|---|
| Garage Spaces | 2 |
Utilities
| Sewer | Public Sewer |
|---|
Location
| Community Features | Street Paved |
|---|
Taxes
| Tax Year | 2025 |
|---|---|
| Tax Annual Amount | 8203.28 |
Area Information
| State | IL |
|---|---|
| County | McLean |
| City | Chenoa |
| Zip Code | 61726 |
| Area | Chenoa |
| Community Name | Not Applicable |
| School District | Prairie Central High School |
| Elementary School | Chenoa Elementary |
| High School | Prairie Central High School |
| Listing VS Median (in Not Applicable) | |
Price: $329,000 low | high Med: $174,450 sqft: 3,246 low | high Med: 1,504 $ / sqft: $101 low | high Med: $116 On site: 1 low | high Med: 31 | |
Market Activity 61726
Request a showing
Request a showing
Contact
Learn More About This Property

| Open House |
|---|
| In-Person 11/14 10:00 AM - 11:30 AM |
| State | IL |
|---|---|
| County | McLean |
| City | Chenoa |
| Zip Code | 61726 |
| Area | Chenoa |
| Community Name | Not Applicable |
| School District | Prairie Central High School |
| Elementary School | Chenoa Elementary |
| High School | Prairie Central High School |
| Listing VS Median (in Not Applicable) | |
Price: $329,000 low | high Med: $174,450 sqft: 3,246 low | high Med: 1,504 $ / sqft: $101 low | high Med: $116 On site: 1 low | high Med: 31 | |