New Listing

Description
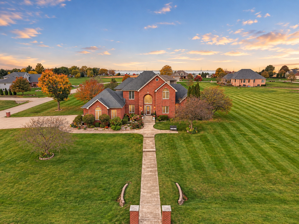
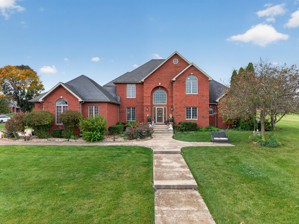
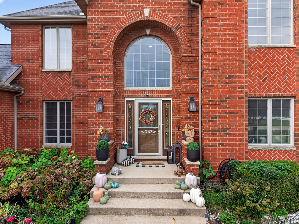
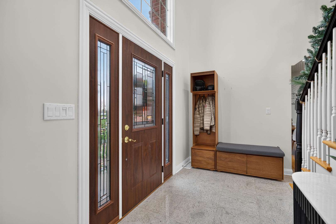
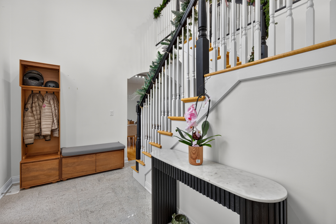
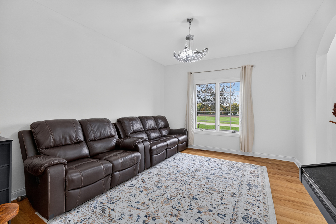
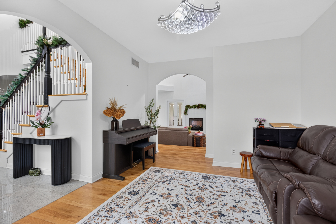
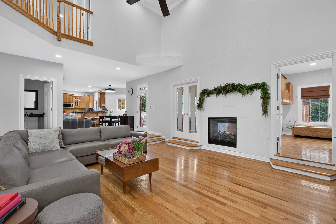
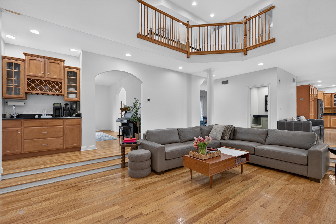
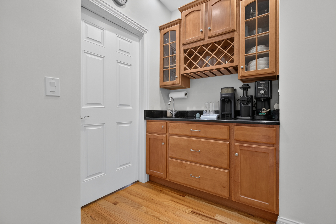
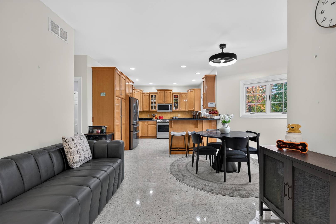
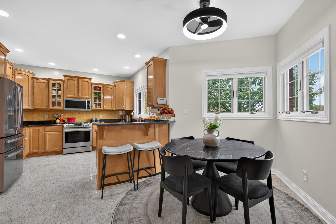
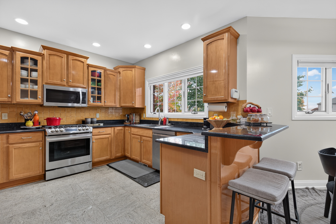
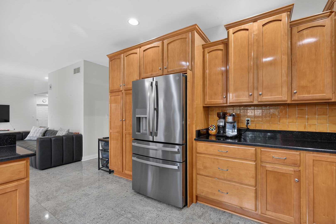
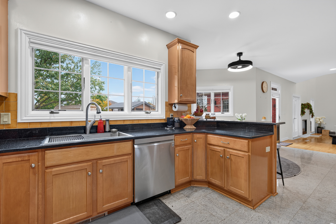
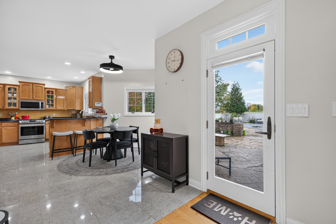
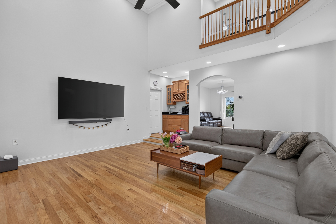
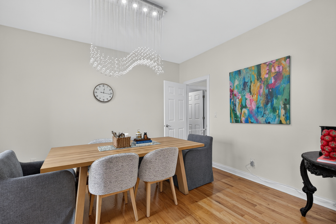
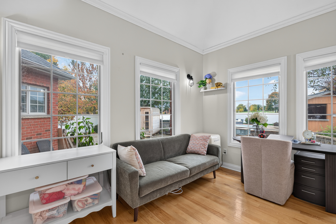
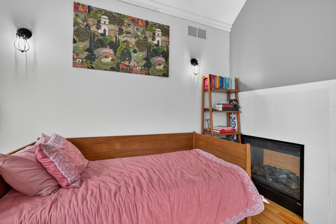
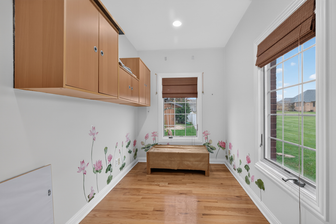
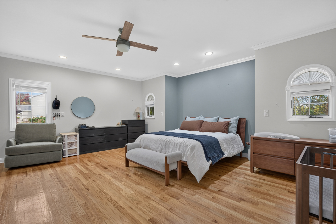
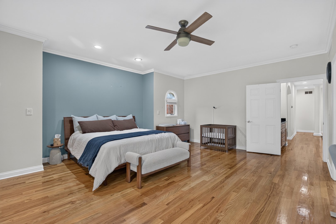
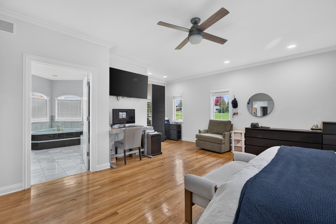
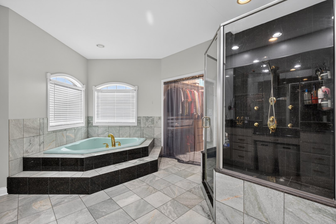
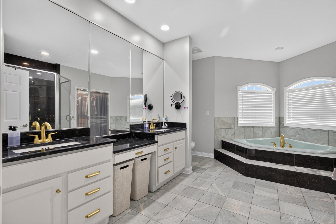
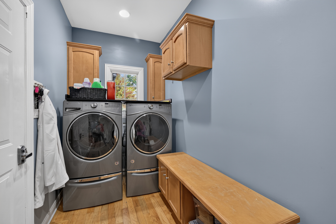
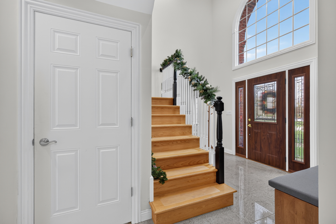
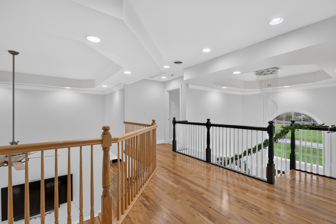
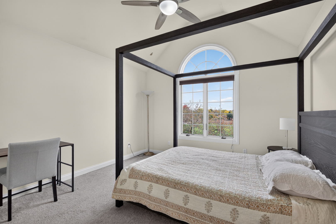
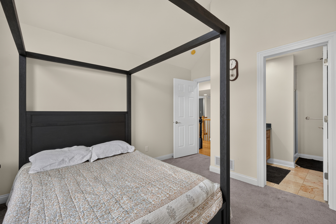
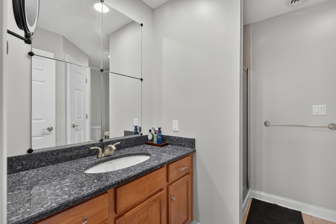
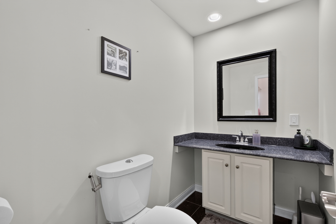
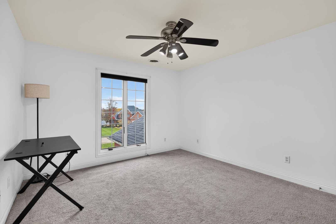
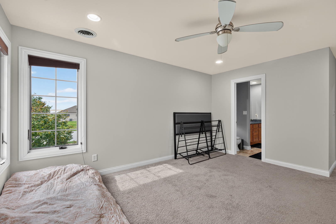
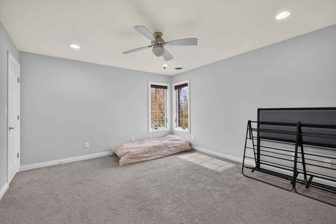
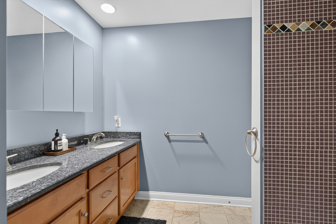
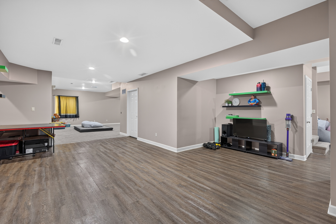
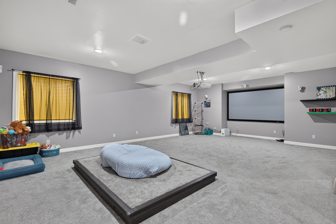
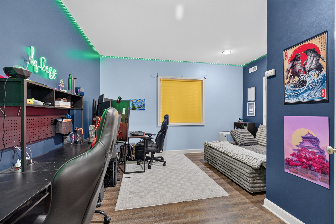
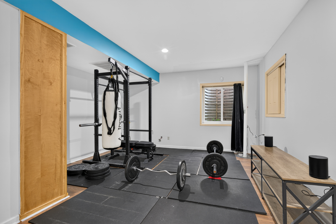
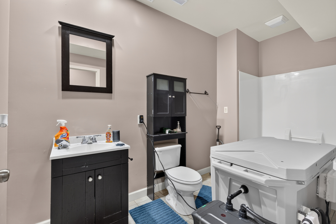
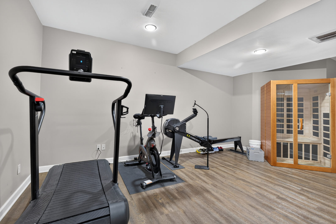
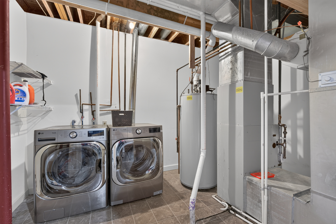
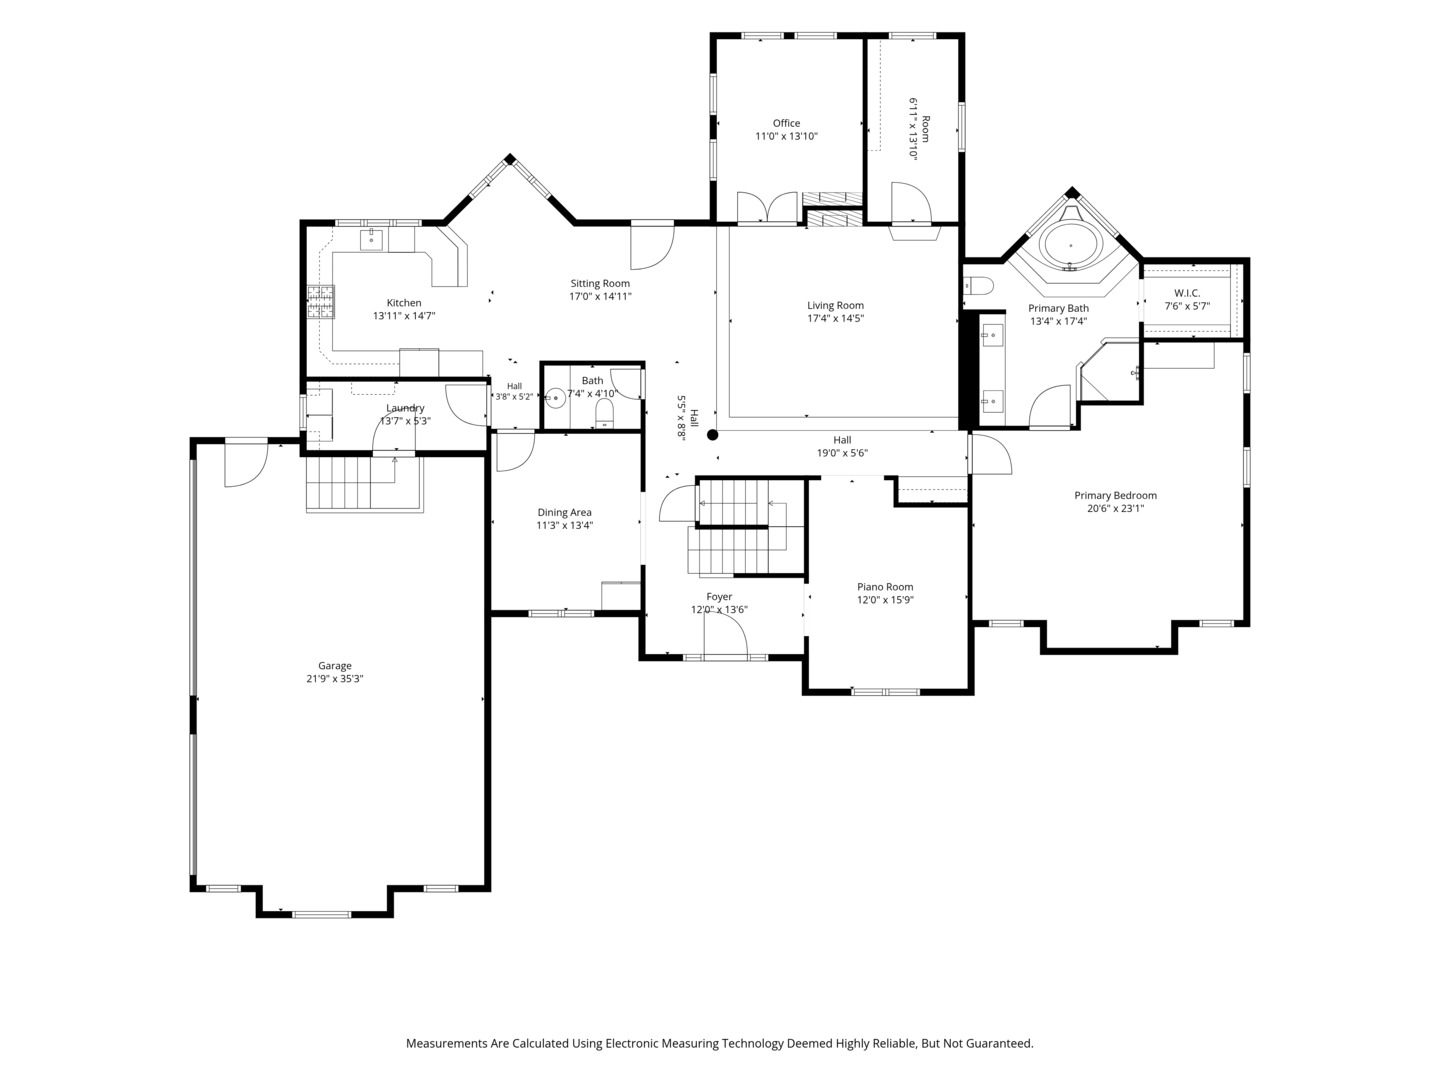
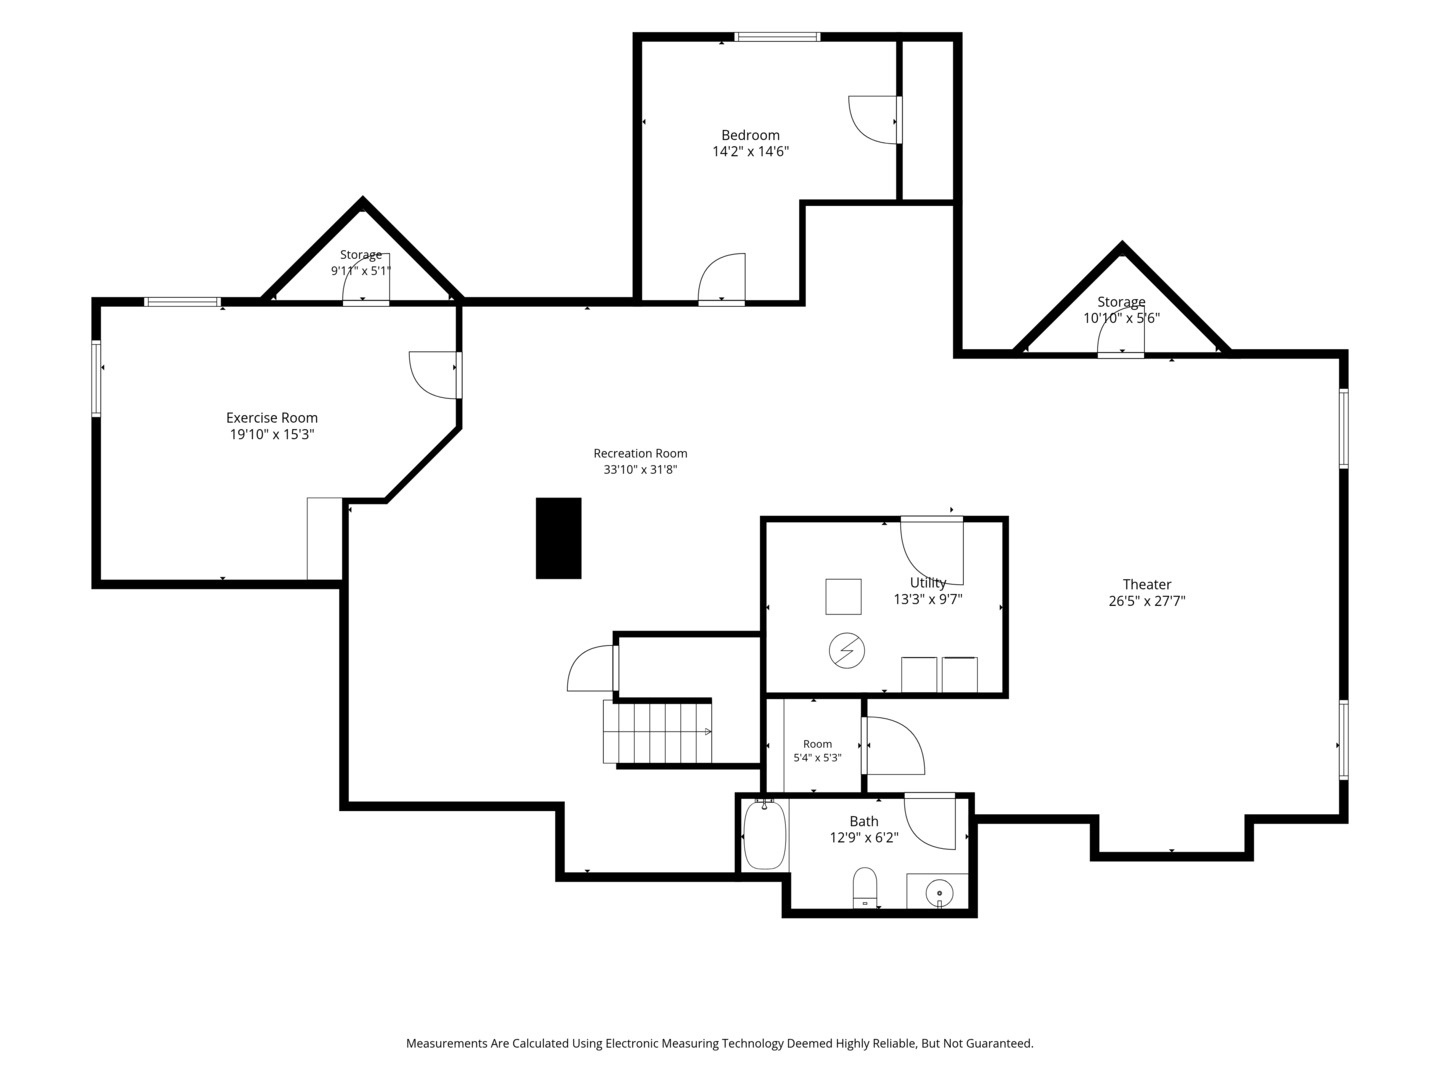
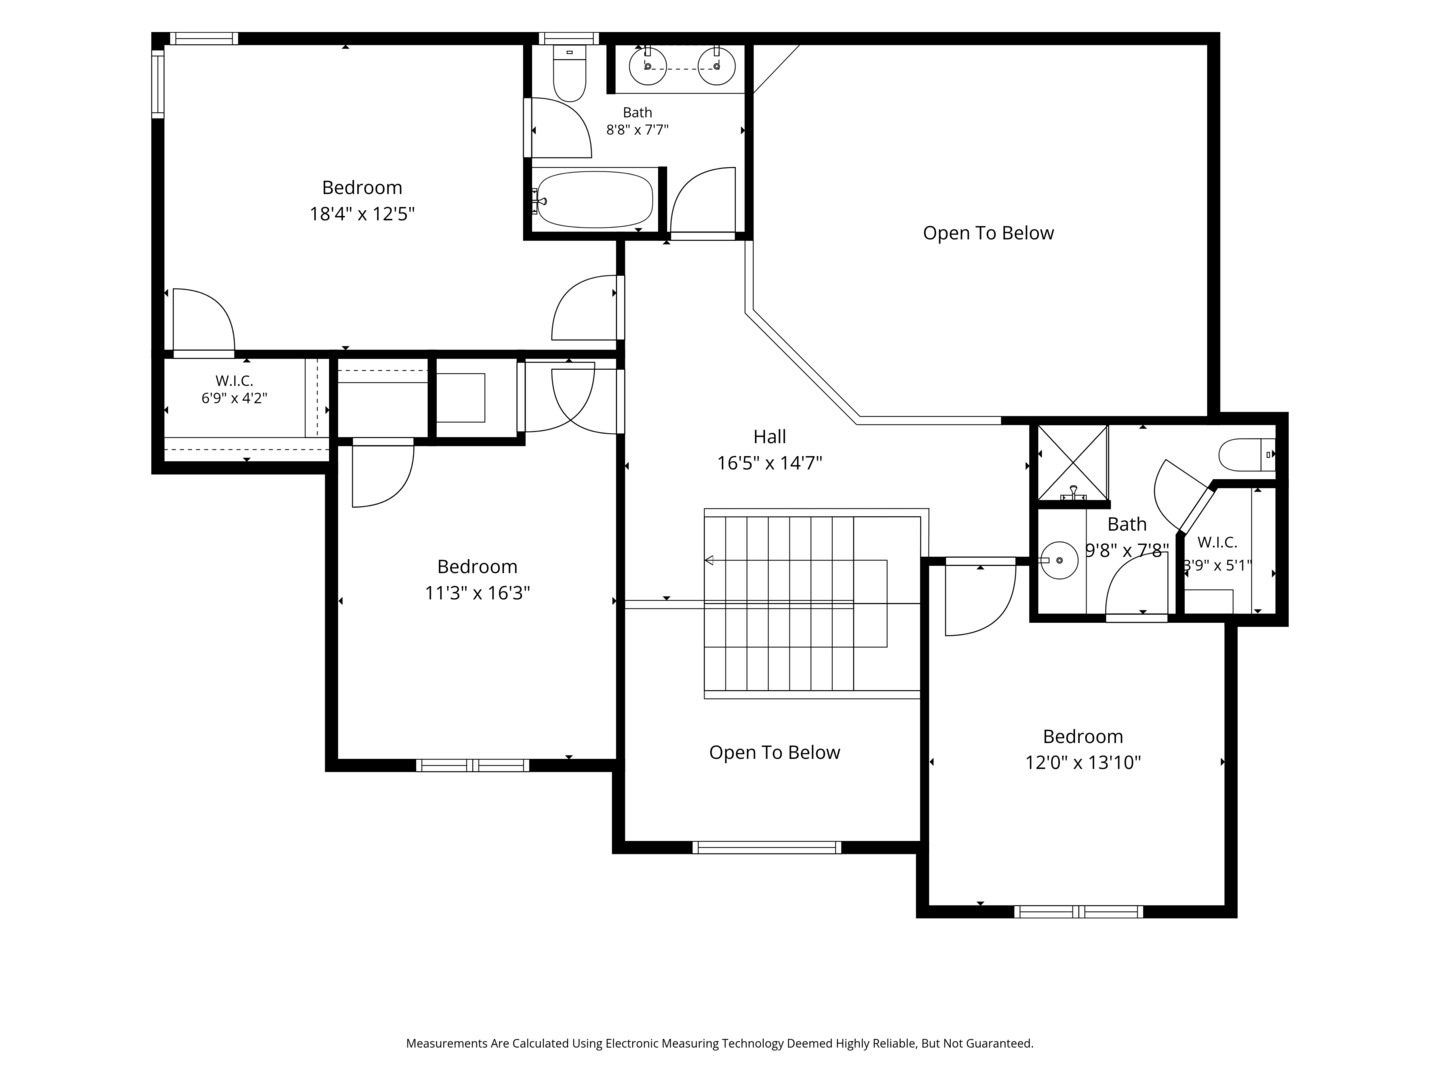
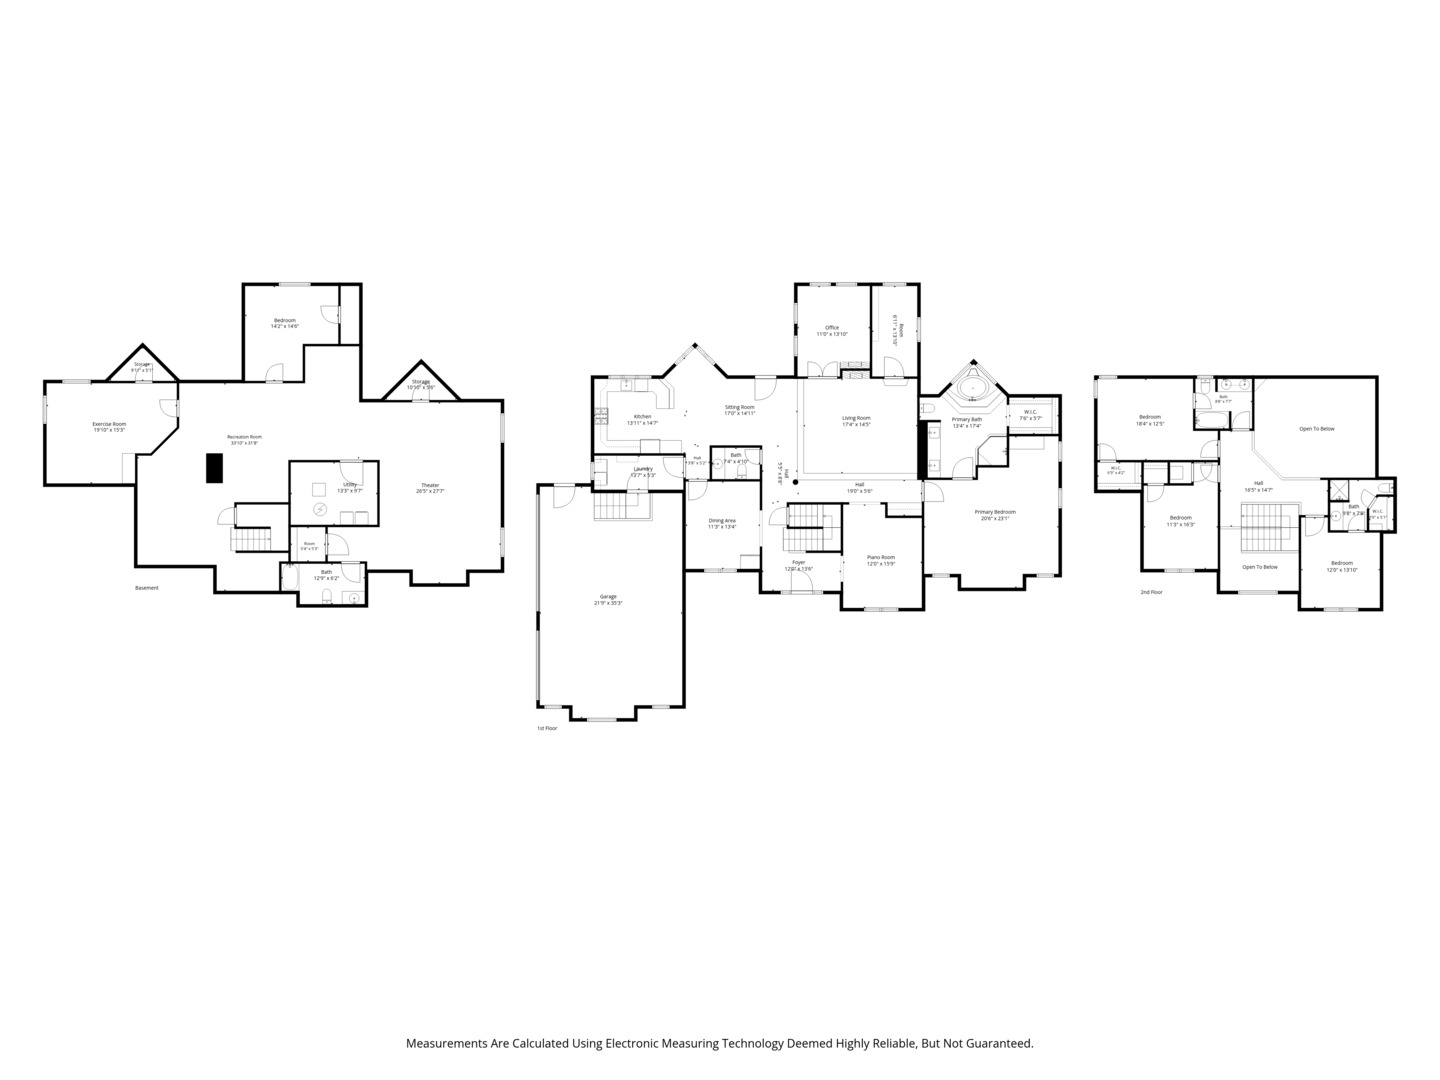
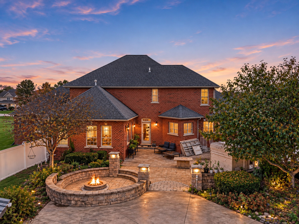
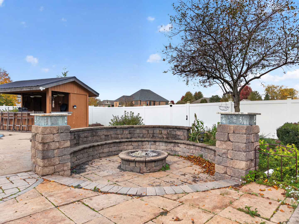
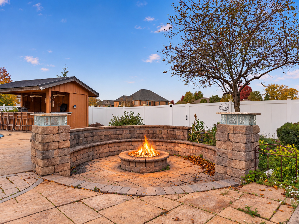
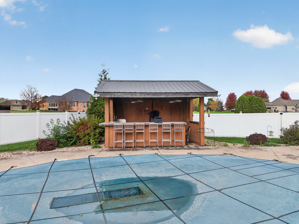
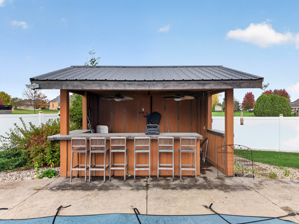
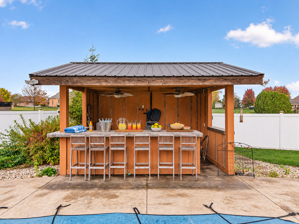
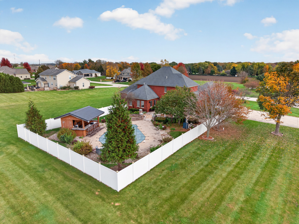
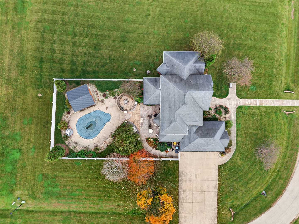
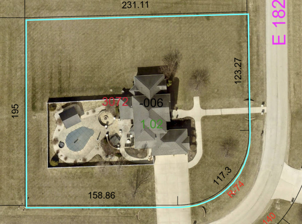
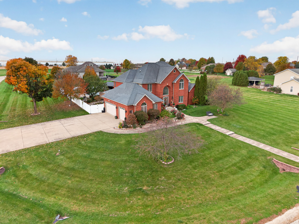
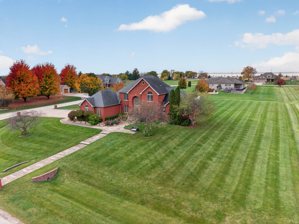
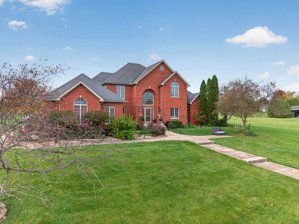
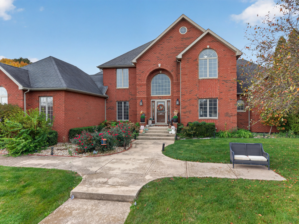
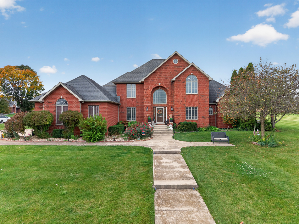
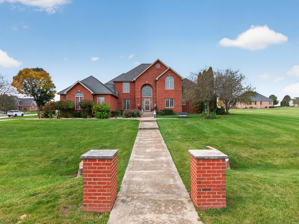
Luxury, space, and resort-style living come together in this exceptional custom-built, full-brick home in the sought-after Dayton Ridge Estates community! Situated on just over an acre, this impressive property offers six bedrooms, four full bathrooms, one half bath, and an incredible combination of elegant living spaces, thoughtful updates, and an outdoor retreat designed for entertaining. The backyard is truly a destination of its own, featuring a heated in-ground pool, tiki bar, expansive brick paver patio, outdoor fireplace, executive landscaping, and white vinyl fencing. Motion-detected backyard lighting adds convenience and ambiance, creating an inviting setting for everything from summer gatherings to relaxing evenings at home. Step inside through the impressive two-story foyer with tray ceiling, flanked by a formal living room and dining room, each offering its own space for entertaining. The home opens into a spacious main living area where tall ceilings, abundant natural light, and a multi-sided fireplace create a beautiful connection between the family room, breakfast nook, and custom kitchen. A wet bar adds another entertaining touch, while the adjoining sunroom provides a wonderful space to relax and enjoy views of the backyard. A conveniently located private office offers a separate work or study space. The kitchen features granite countertops and flooring, along with a new oversized Delta sink with integrated glass rinser. Just off the family room, the main-floor primary suite offers a spacious retreat complete with an en-suite bathroom featuring marble flooring, an oversized granite walk-in shower, separate jetted tub, and walk-in closet. Main-floor laundry is ideally positioned near the kitchen and attached three-car garage, while a conveniently located half bath makes entertaining easy. The upper level offers additional private accommodations, including a spacious bedroom with its own en-suite bathroom, along with two additional bedrooms connected by a Jack-and-Jill style bathroom. The fully finished basement expands the home's possibilities even further, a bedroom currently being used as a home gym, an additional bedroom currently used as a game room, a large dedicated movie theater, and a full bathroom. With generous storage throughout the home, there is plenty of room for both everyday living and the extras that come with it. Recent improvements add even more appeal, including fresh interior paint throughout all three levels, updated lighting, a newly installed primary bedroom walk-in closet, refreshed bathroom cabinetry and hardware, new Kohler faucets, upgraded Toto and Kohler toilets, and new interior copper plumbing. Additional improvements include a new sump pump installed in 2025, an existing radon mitigation system, and a new quiet-operation belt-drive garage door opener featuring Wi-Fi connectivity and a 360-degree camera. The three-car garage also offers built-in shelving and an EV charging system. Outside, refreshed front landscaping features brick pavers, premium marble and river pebbles, peonies, and rose bushes. The home has also received attentive ongoing maintenance, including 2026 servicing of the HVAC system, dryer vent, septic system, and water filtration system, along with quarterly pest control. Located in the Wallace School District, this remarkable property offers the space, amenities, and setting to enjoy the very best of homeownership, with convenient access to I-80 while maintaining a peaceful residential setting. From the impressive interior and versatile living spaces to the incredible backyard retreat, this is a home that offers something special at every turn!
Details
| MLS # | 12799311 |
|---|---|
| Listing Type | For Sale |
| Style | House |
| HOA Dues | $100 |
| Sub-Type | Resale |
| Status | Active |
| Year | 2006 |
| Days On Site | 7 |
| Listing Provided By | Coldwell Banker Real Estate Group | George Shanley |
Features
| Bed(s) | 6 |
|---|---|
| Bath(s) | 5 Total |
| SQ Feet | 3,656 |
| Garage | 2 |
| Basement | Y |
| Pool | Yes |
| Story(s) | 2 |
| Acreage | 1.02 |
Interior
| Rooms Total | 12 |
|---|---|
| Cooling | Central Air |
| Heating | Gas, Forced Air, Sep Heating Systems - 2+ |
| Interior Features | Vaulted Ceiling(s), Wet Bar, 1st Floor Bedroom, 1st Floor Full Bath, Separate Dining Room |
| Appliances | Range, Microwave, Dishwasher, Refrigerator, Washer, Dryer |
| Fireplaces Total | 1 |
| Fireplace Features | Double Sided |
| Laundry Features | Main Level |
Exterior
| Exterior Features | Fire Pit |
|---|---|
| Roof | Asphalt |
| Foundation Details | Concrete Perimeter |
| Lot Features | Corner Lot, Irregular Lot, Landscaped |
| Construction Materials | Brick |
| Patio And Porch Features | Patio |
Parking
| Parking Features | Concrete, Garage Door Opener, Electric Vehicle Charging Station(s), Yes, Garage Owned, Attached, Driveway, Owned, Garage |
|---|---|
| Garage Spaces | 2.5 |
Utilities
| Sewer | Septic Tank |
|---|---|
| Electric | Circuit Breakers |
Location
| Community Features | Street Lights, Street Paved |
|---|
Taxes
| Tax Year | 2025 |
|---|---|
| Tax Annual Amount | 14343.86 |
Area Information
| State | IL |
|---|---|
| County | LaSalle |
| City | Ottawa |
| Zip Code | 61350 |
| Area | Danway | Dayton | Naplate | Ottawa | Prairie Center |
| Community Name | Dayton Ridge Estates |
| School District | Ottawa Township High School |
| Elementary School | Wallace Elementary School |
| High School | Ottawa Township High School |
| Listing VS Median (in Dayton Ridge Estates) | |
Price: $626,900 low | high Med: $626,900 sqft: 3,656 low | high Med: 3,656 $ / sqft: $171 low | high Med: $171 On site: 7 low | high Med: 7 | |
Market Activity 61350
Request a showing
Request a showing
Contact
Learn More About This Property

| State | IL |
|---|---|
| County | LaSalle |
| City | Ottawa |
| Zip Code | 61350 |
| Area | Danway | Dayton | Naplate | Ottawa | Prairie Center |
| Community Name | Dayton Ridge Estates |
| School District | Ottawa Township High School |
| Elementary School | Wallace Elementary School |
| High School | Ottawa Township High School |
| Listing VS Median (in Dayton Ridge Estates) | |
Price: $626,900 low | high Med: $626,900 sqft: 3,656 low | high Med: 3,656 $ / sqft: $171 low | high Med: $171 On site: 7 low | high Med: 7 | |