Price Reduced Listing
25821 Pastoral Drive,Plainfield, IL 60585
Plainfield, IL 60585
















Description
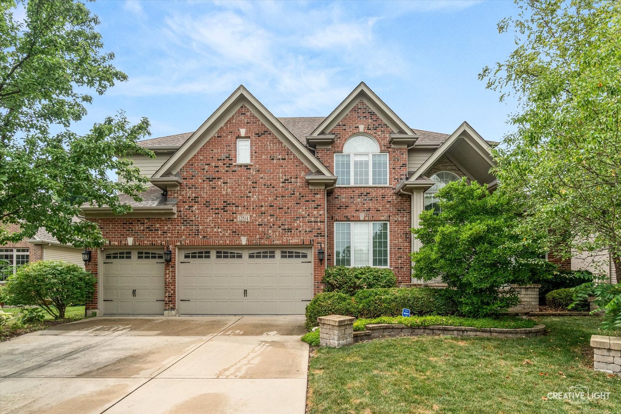
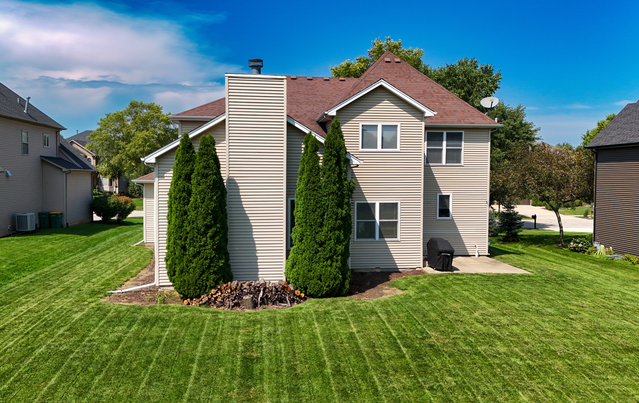
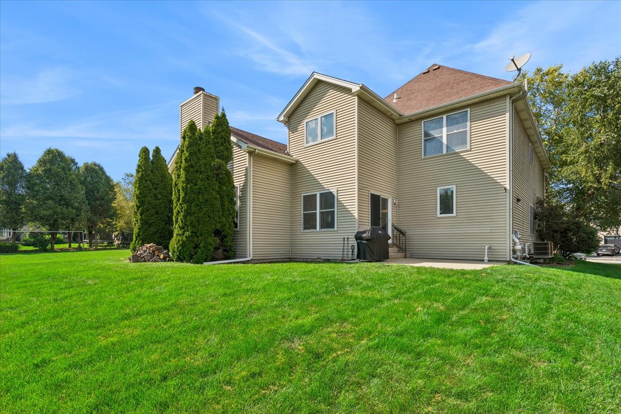
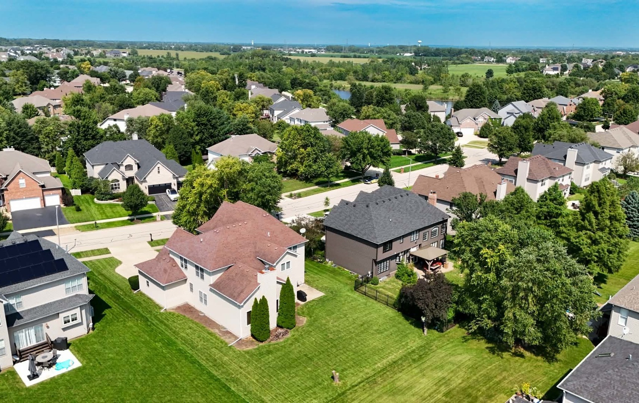
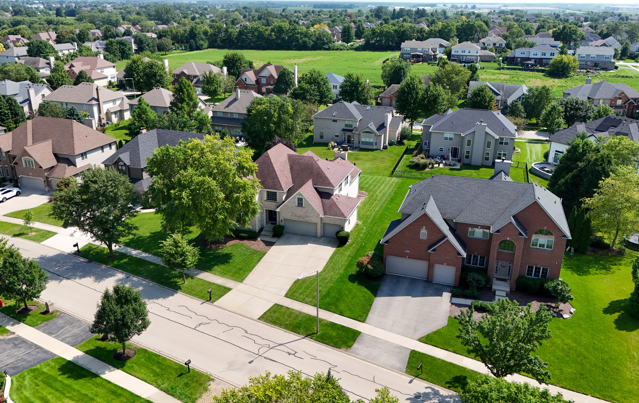
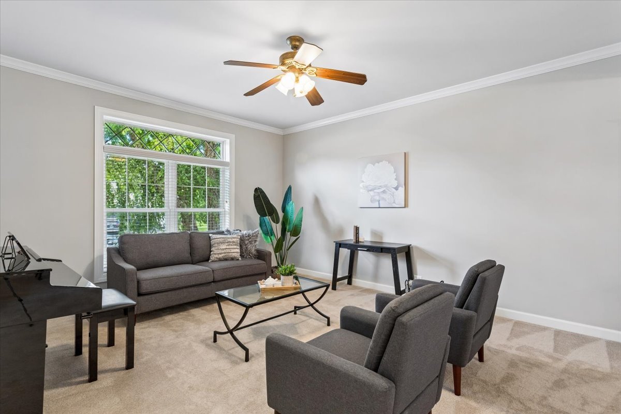
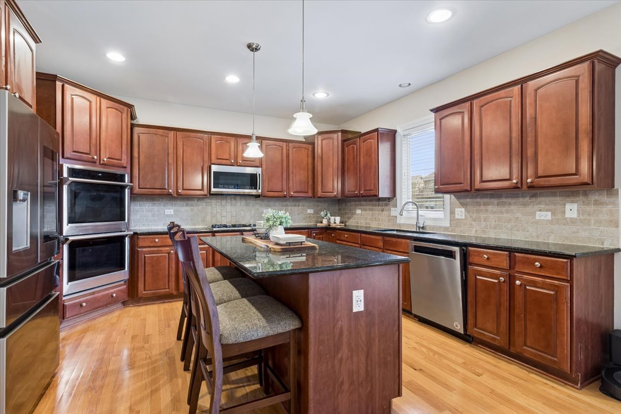
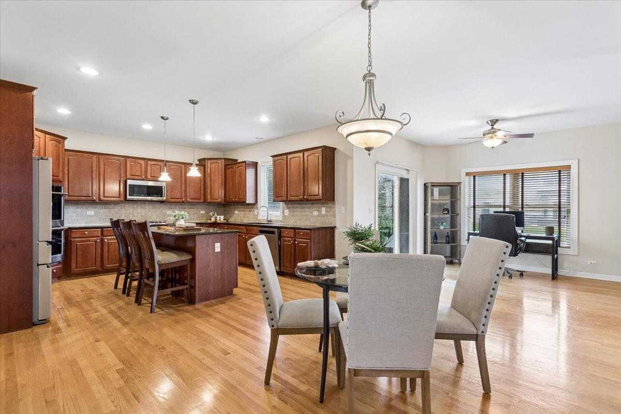
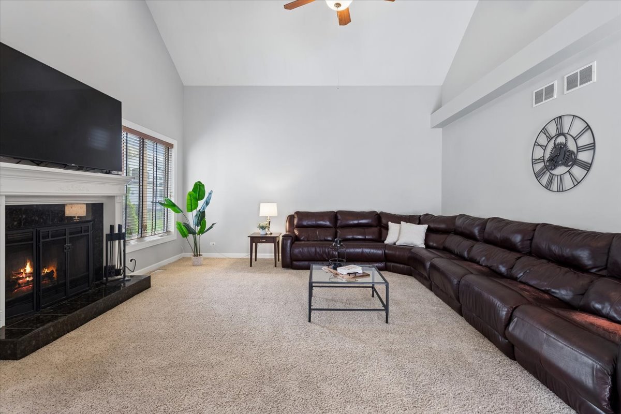
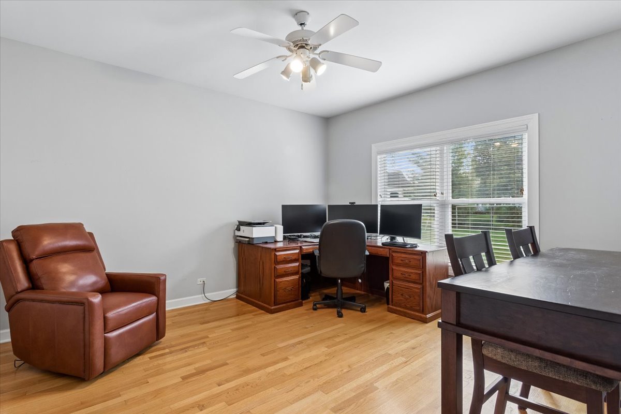
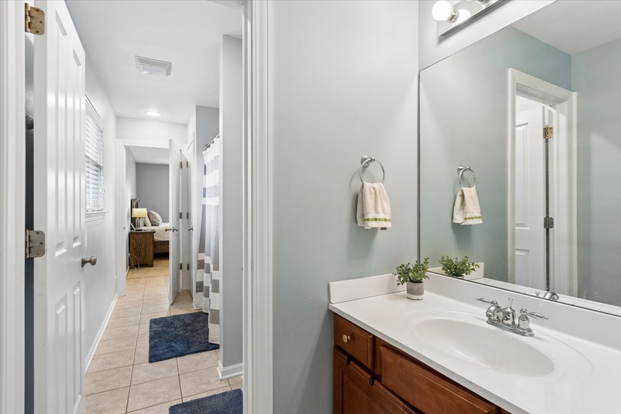
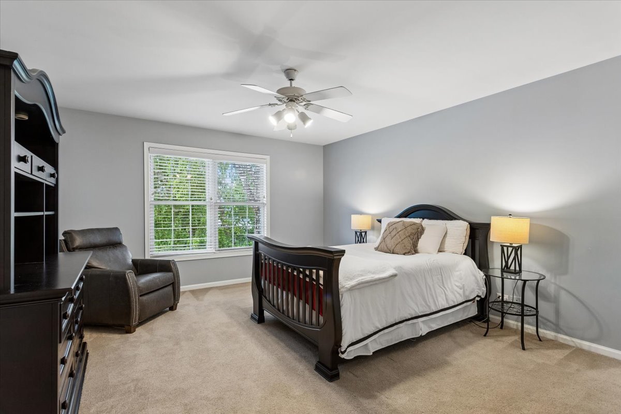
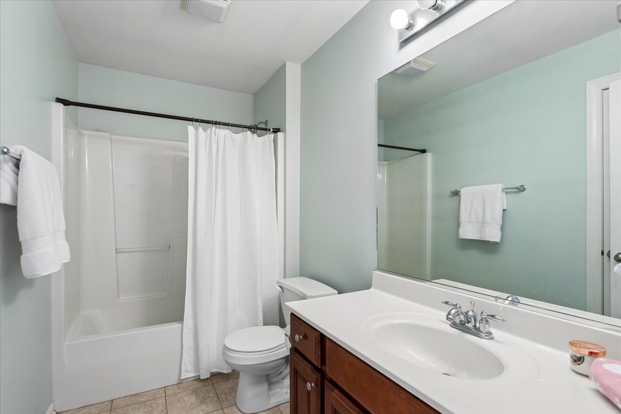
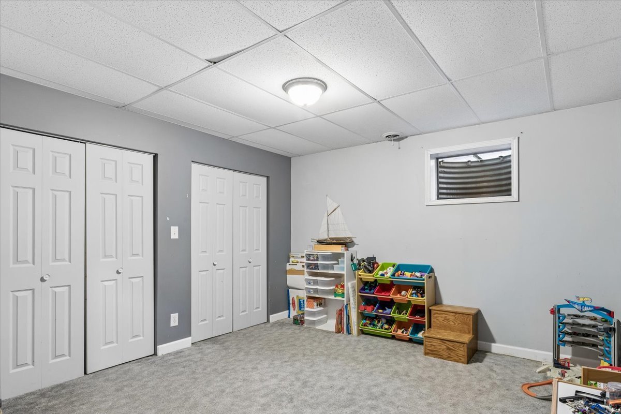
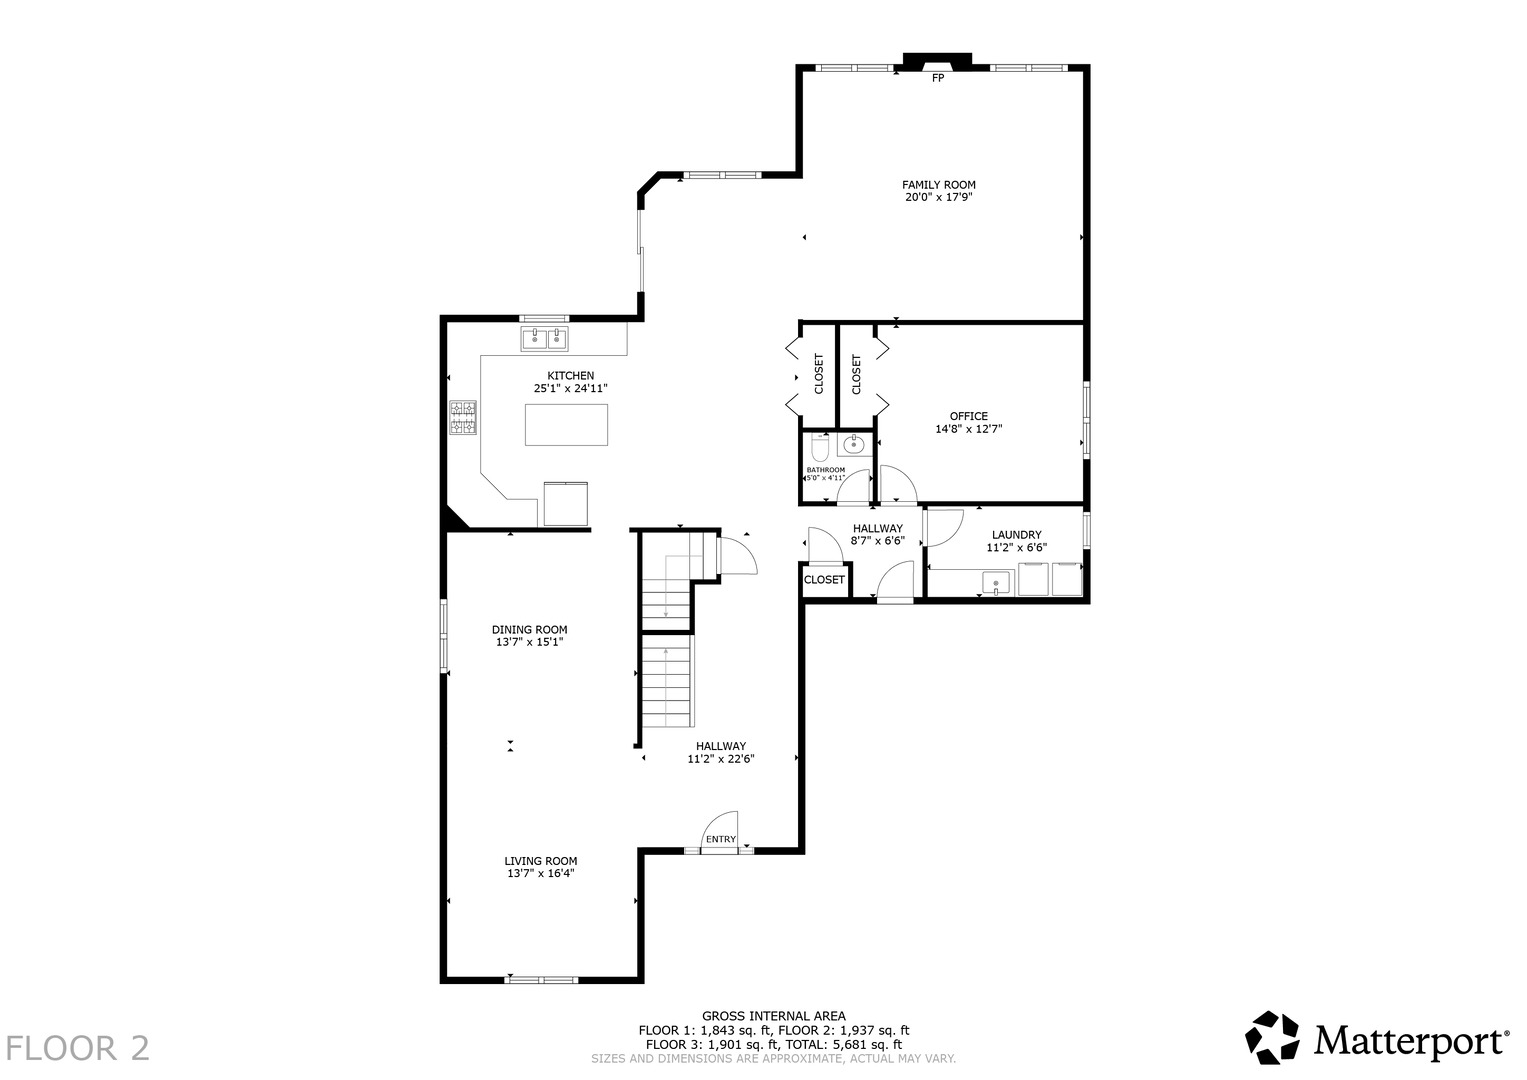
Welcome to this custom-built home in North Plainfield's desirable Shenandoah community, expertly crafted for comfortable daily living and effortless entertaining. Anchored by an expansive concrete driveway and oversized three-car garage, the home opens to an airy main level with 9-foot ceilings, hardwood floors, and elegant crown molding. The heart of the home is a spacious kitchen with granite countertops, stainless steel appliances, a center island, and a pantry, flowing seamlessly into a family room with vaulted ceilings and a cozy fireplace. The flexible main floor includes a living room, a formal dining room, and a versatile first-floor den with hardwood floors that easily serves as a home office or guest bedroom. Upstairs, the primary bedroom features a tray ceiling, walk-in closet, and en-suite bath with a jetted tub and dual vanities. Two bedrooms share a Jack-and-Jill bath, while the 4th bedroom offers additional space ideal for a private office or custom walk-in closet. The partially finished full basement expands your living space with a playroom, game room, and a flexible bonus room. Designed for effortless comfort, the home features dual-zone heating and cooling for optimal temperature control and efficiency across all levels. Outside, the spacious yard is designed for year-round outdoor enjoyment, offering a serene space, great for spending time with family and friends. Bathed in natural light and ideally located near parks, scenic trails, and shopping, this residence is ready to welcome you home! The seller offers a 1-year home warranty for complete peace of mind!
Details
| MLS # | 12738734 |
|---|---|
| Listing Type | For Sale |
| Style | House |
| HOA Dues | $270 |
| Sub-Type | Resale |
| Status | Active |
| Year | 2005 |
| Days On Site | 11 |
| Listing Provided By | Baird & Warner | Maria Bochenek |
Features
| Bed(s) | 5 |
|---|---|
| Bath(s) | 4 Total |
| SQ Feet | 3,831 |
| Garage | 3 |
| Basement | Y |
| Story(s) | 2 |
| Acreage | 0.25 |
Interior
| Rooms Total | 12 |
|---|---|
| Cooling | Central Air |
| Heating | Natural Gas, Forced Air |
| Interior Features | Vaulted Ceiling(s), 1st Floor Bedroom, Walk-In Closet(s) |
| Appliances | Double Oven, Microwave, Dishwasher, Refrigerator, Washer, Dryer, Stainless Steel Appliance(s), Cooktop |
| Fireplaces Total | 1 |
| Fireplace Features | Gas Starter |
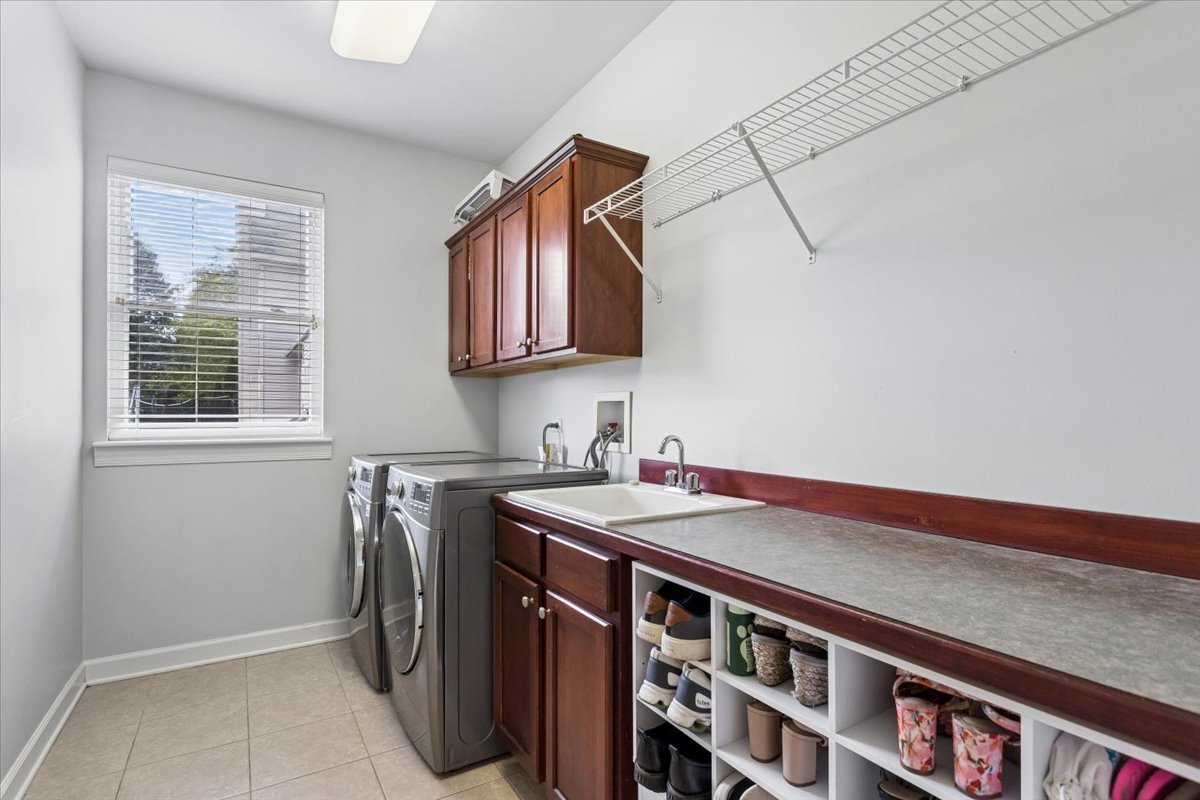
| Laundry Features | Main Level, Gas Dryer Hookup, In Unit |
Exterior
| Roof | Asphalt |
|---|---|
| Foundation Details | Concrete Perimeter |
| Construction Materials | Vinyl Siding, Brick |
| Patio And Porch Features | Patio |
Parking
| Parking Features | Concrete, Garage Door Opener, Yes, Garage Owned, Attached, Garage |
|---|---|
| Garage Spaces | 3 |
Utilities
| Sewer | Public Sewer |
|---|
Location
| Community Features | Park, Tennis Court(s), Lake |
|---|
Taxes
| Tax Year | 2024 |
|---|---|
| Tax Annual Amount | 14644 |
Area Information
| State | IL |
|---|---|
| County | Will |
| City | Plainfield |
| Zip Code | 60585 |
| Area | Plainfield |
| School District | Plainfield North High School |
| Elementary School | Walkers Grove Elementary School |
| High School | Plainfield North High School |
| Listing VS Median (in 60585) | |
Price: $674,900 low | high Med: $628,000 sqft: 3,831 low | high Med: 2,872 $ / sqft: $176 low | high Med: $219 On site: 11 low | high Med: 174 | |
Market Activity 60585
Request a showing
Request a showing
Contact
Learn More About This Property

| State | IL |
|---|---|
| County | Will |
| City | Plainfield |
| Zip Code | 60585 |
| Area | Plainfield |
| School District | Plainfield North High School |
| Elementary School | Walkers Grove Elementary School |
| High School | Plainfield North High School |
| Listing VS Median (in 60585) | |
Price: $674,900 low | high Med: $628,000 sqft: 3,831 low | high Med: 2,872 $ / sqft: $176 low | high Med: $219 On site: 11 low | high Med: 174 | |