
 New Listing
21 N May Street 606,Chicago, IL 60607
Chicago, IL 60607


Description
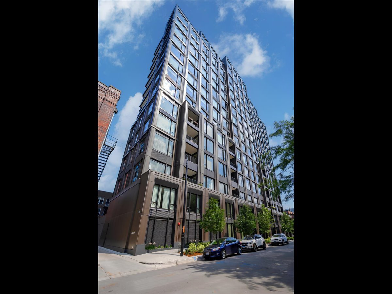
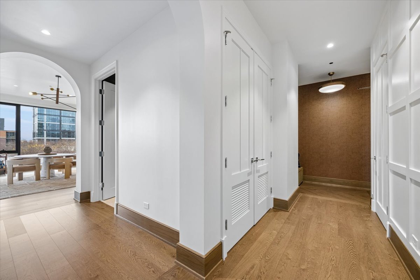
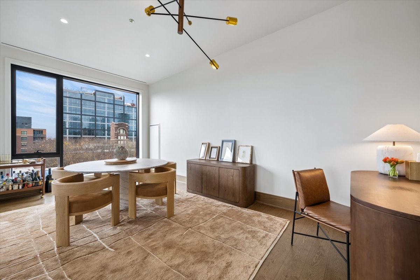
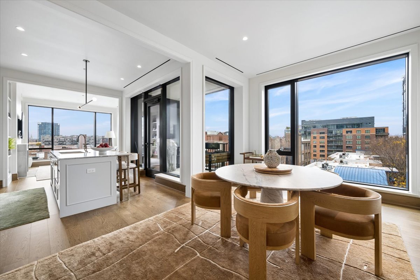
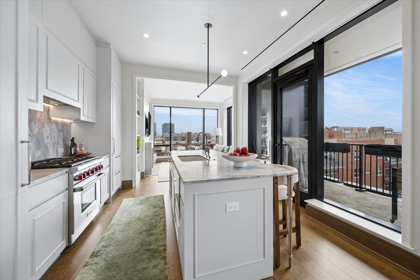
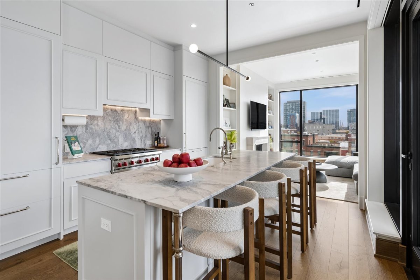
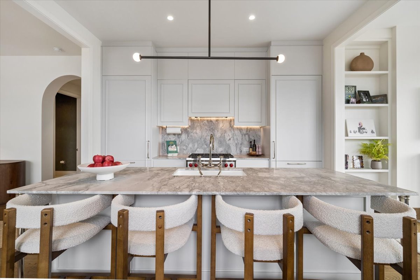
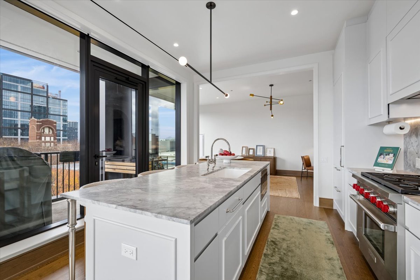
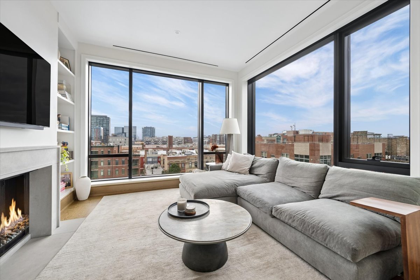
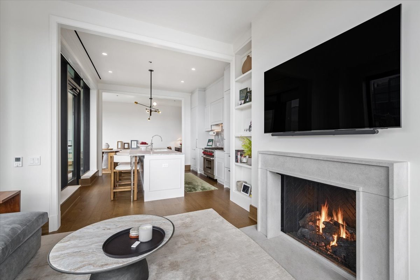
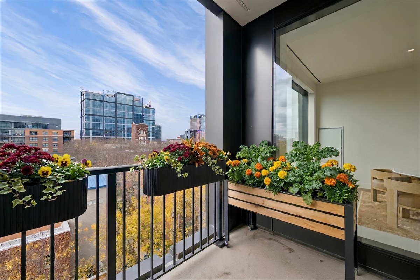
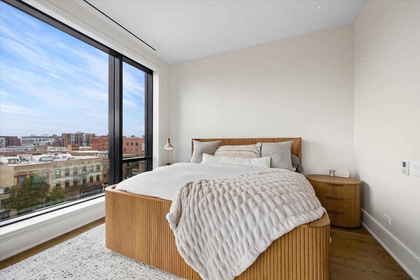
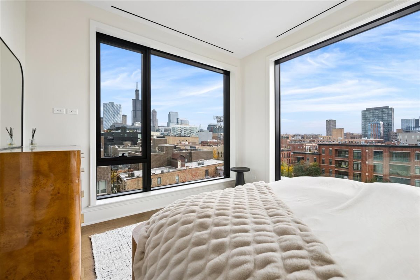
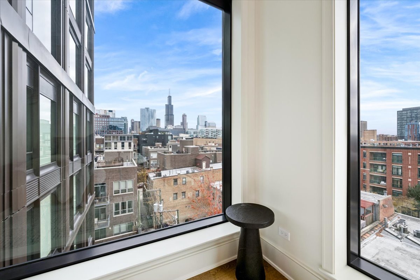
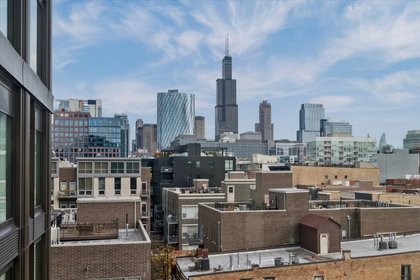
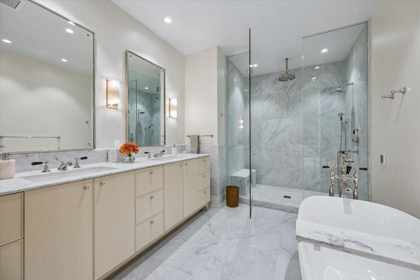
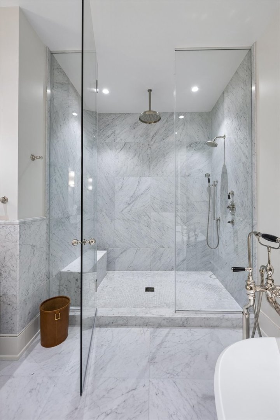
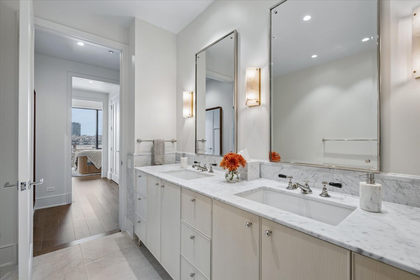
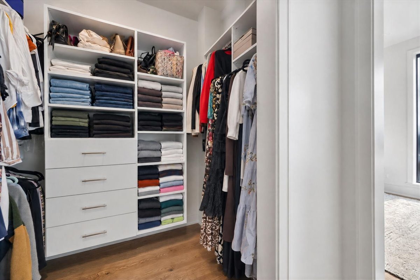
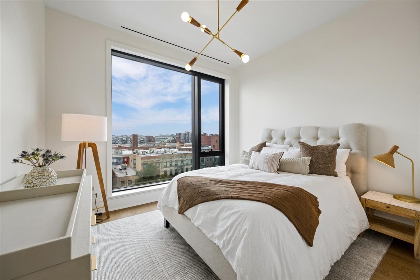
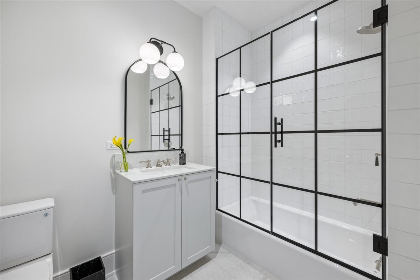
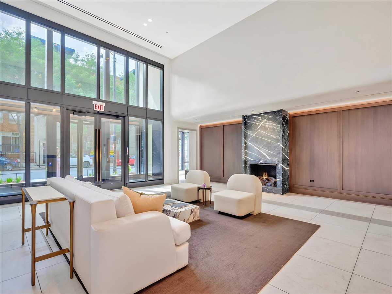
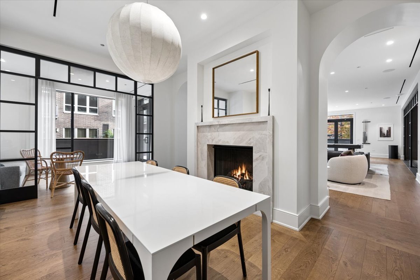
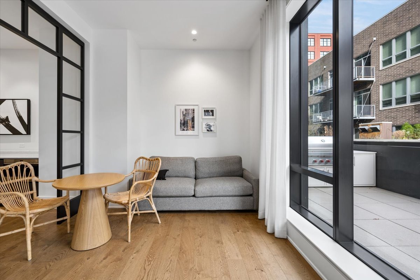
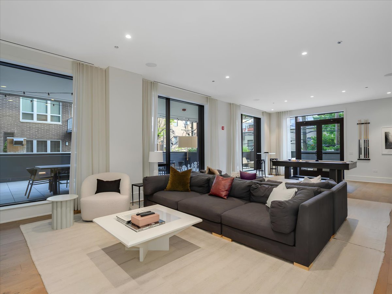
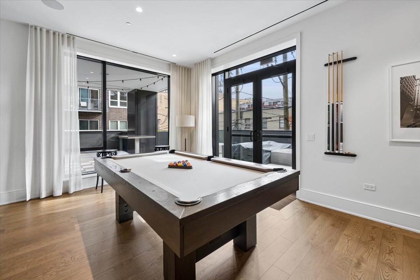
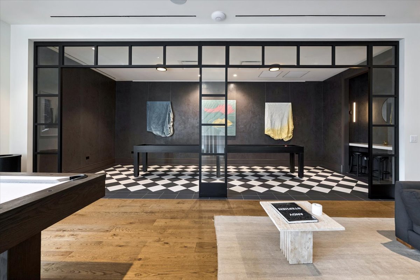
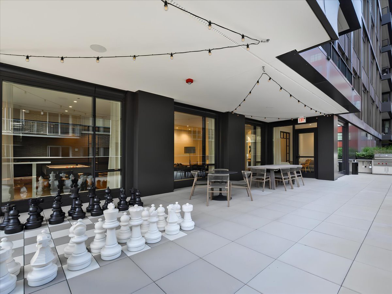
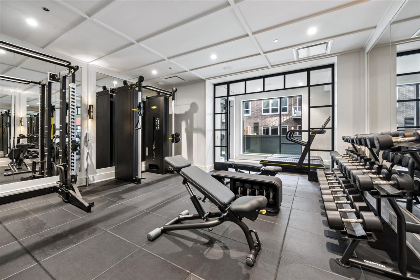
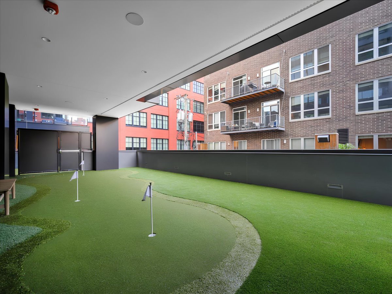
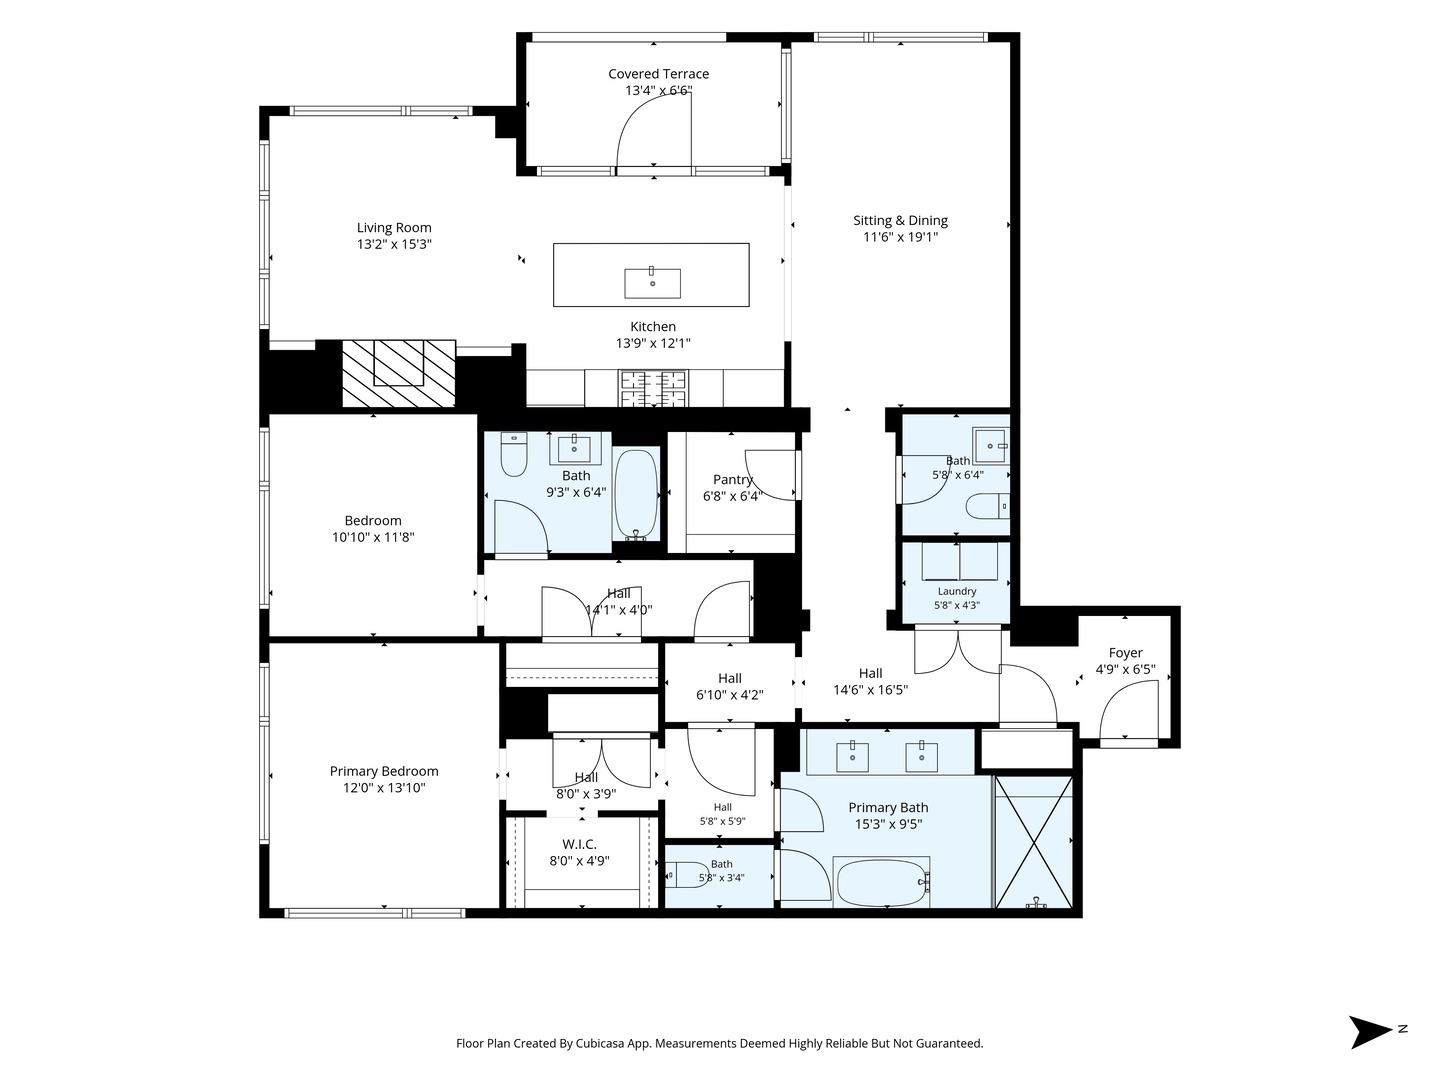
At The Embry, one of the West Loop's premier boutique luxury buildings, this 2-bedroom corner residence features sophisticated Kara Mann-designed interiors, thoughtful custom upgrades, and coveted southern, eastern, and western exposures with expansive, unobstructed city views. The exceptional floor plan delivers soaring ceilings, elegant arched doorways, a herringbone entry foyer, and distinct living and dining areas. An Atelier Jouvence fireplace framed by custom built-ins anchors the living room, while the chef's kitchen impresses with Bovelli cabinetry, premium stone countertops, and a suite of Wolf, Sub-Zero, and Miele appliances. Thoughtful enhancements, including wall treatments, custom cabinetry, professionally organized closets, and remote-controlled window treatments throughout, deliver an immediately turnkey experience. Enjoy abundant natural light, spectacular sunsets, and a private covered terrace with a gas line for grilling. The Embry offers 24-hour door staff, a dramatic double-height lobby, indoor/outdoor fitness center with putting green, owner's lounge, outdoor terrace with fire pit and herb garden, dog spa, and dog run. Ideally located in the heart of Chicago's West Loop, moments from Fulton Market, Randolph Street's Restaurant Row, shopping, parks, and public transportation. Additional storage and deeded garage parking equipped with an EV charger are included.
Details
| MLS # | 12799039 |
|---|---|
| Listing Type | For Sale |
| Style | Condominium |
| HOA Dues | $908 |
| Sub-Type | Resale |
| Status | Active |
| Year | 2023 |
| Days On Site | Undisclosed |
| Listing Provided By | @properties Christie's International Real Estate | Ashley Bell |
Features
| Bed(s) | 2 |
|---|---|
| Bath(s) | 3 Total |
| SQ Feet | 1,861 |
| Garage | 1 |
| Story(s) | 15 |
Interior
| Rooms Total | 5 |
|---|---|
| Cooling | Central Air |
| Heating | Forced Air, Radiant Floor |
| Interior Features | Storage, Built-in Features, Walk-In Closet(s) |
| Appliances | Range, Microwave, Dishwasher, Refrigerator, High End Refrigerator, Washer, Dryer, Disposal, Stainless Steel Appliance(s) |
| Fireplaces Total | 1 |
| Fireplace Features | Gas Log |
| Laundry Features | Washer Hookup, In Unit |
Exterior
| Exterior Features | Balcony, Dog Run, Outdoor Grill |
|---|---|
| Construction Materials | Steel Siding, Glass |
Parking
| Parking Features | Garage Door Opener, Electric Vehicle Charging Station(s), Yes, Garage Owned, Attached, Garage |
|---|---|
| Garage Spaces | 1 |
Utilities
| Sewer | Public Sewer |
|---|
Taxes
| Tax Year | 2025 |
|---|---|
| Tax Annual Amount | 27743.22 |
Area Information
| State | IL |
|---|---|
| County | Cook |
| City | Chicago |
| Zip Code | 60607 |
| Area | CHI Near West Side |
| School District | Wells Community Academy Senior H |
| Elementary School | Skinner Elementary School |
| High School | Wells Community Academy Senior H |
| Listing VS Median (in 60607) | |
Price: $1,500,000 low | high Med: $379,999 sqft: 1,861 low | high Med: 970 $ / sqft: $806 low | high Med: $392 On site: Undisclosed low | high Med: 6 | |
Market Activity 60607
Request a showing
Request a showing
Contact
Learn More About This Property

| State | IL |
|---|---|
| County | Cook |
| City | Chicago |
| Zip Code | 60607 |
| Area | CHI Near West Side |
| School District | Wells Community Academy Senior H |
| Elementary School | Skinner Elementary School |
| High School | Wells Community Academy Senior H |
| Listing VS Median (in 60607) | |
Price: $1,500,000 low | high Med: $379,999 sqft: 1,861 low | high Med: 970 $ / sqft: $806 low | high Med: $392 On site: Undisclosed low | high Med: 6 | |
 | $1,425,000920 W Monroe Street 501Chicago, IL 60607 |
 | $1,750,000920 W Monroe Street 502Chicago, IL 60607 |