
 New Listing

Description
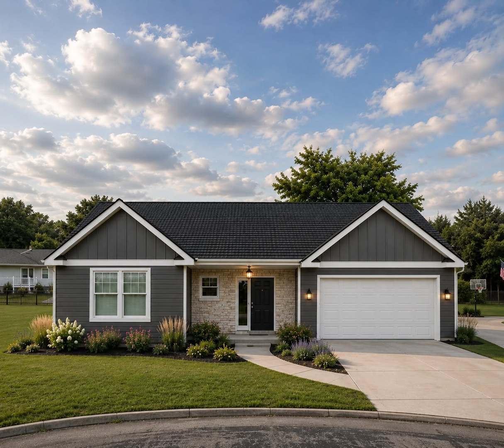
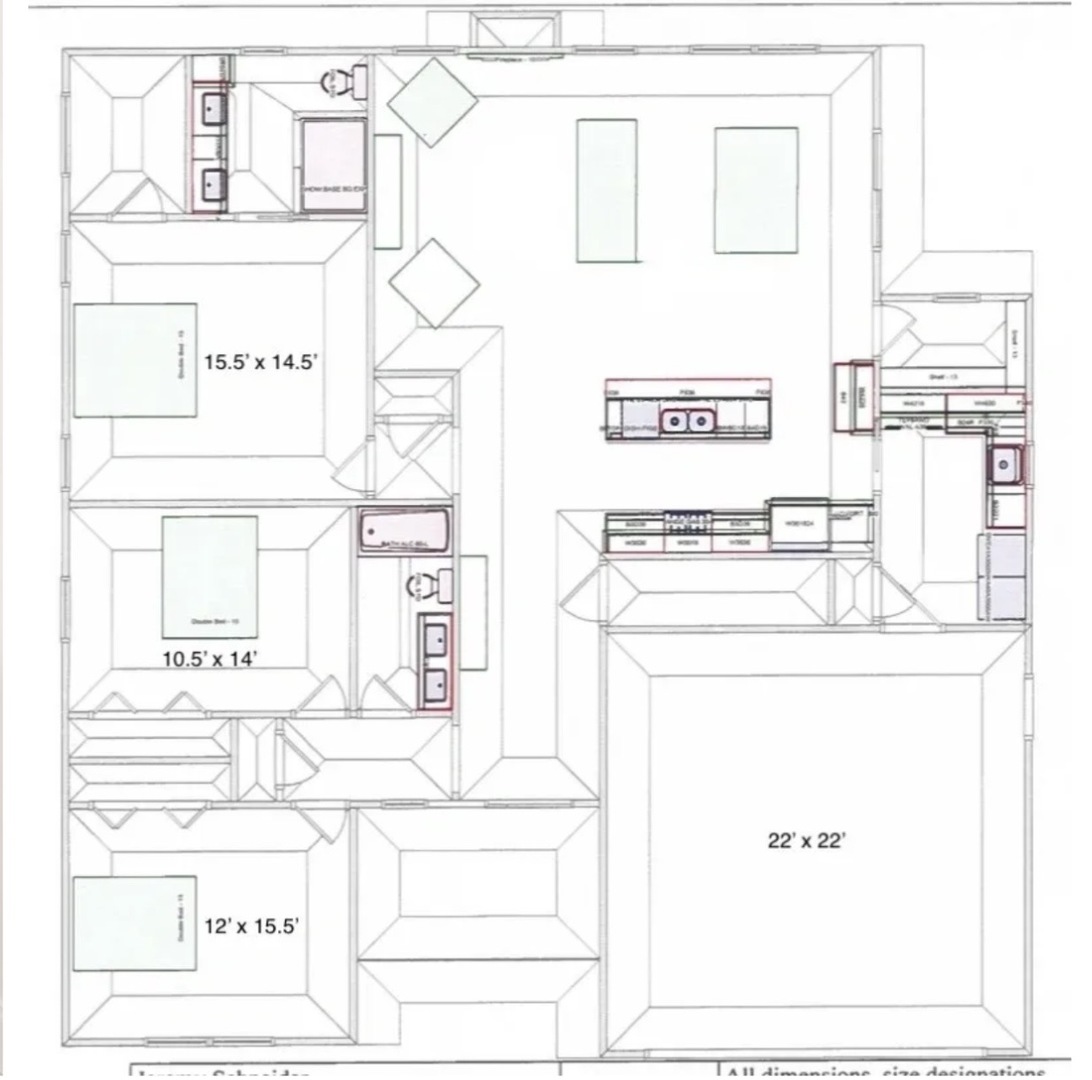
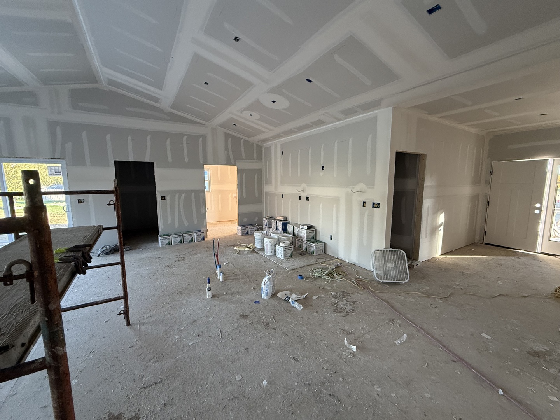
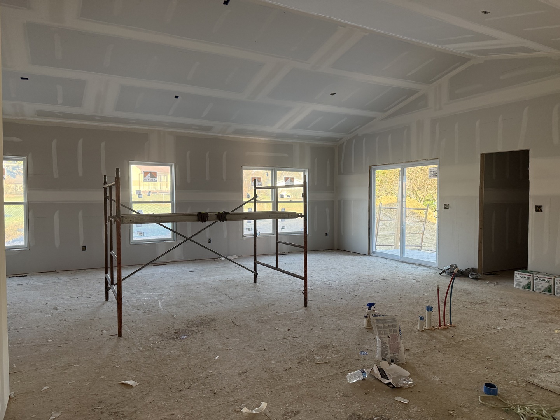
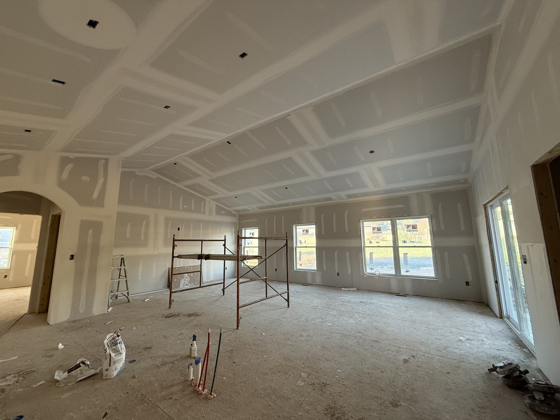
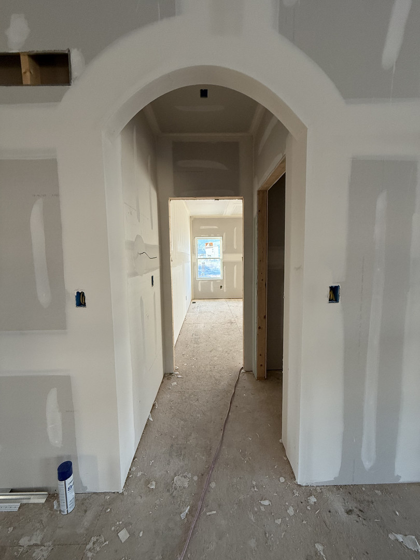
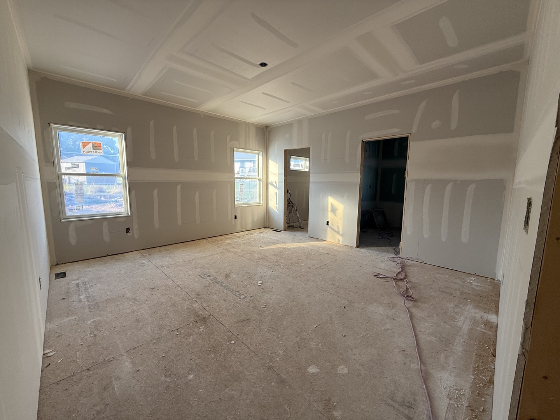
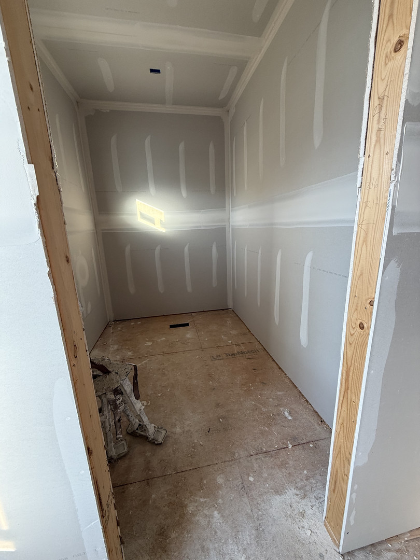
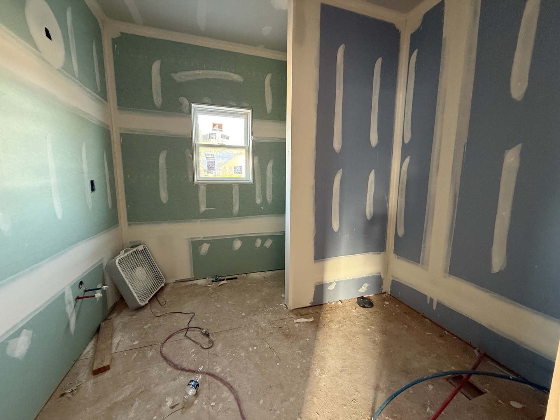
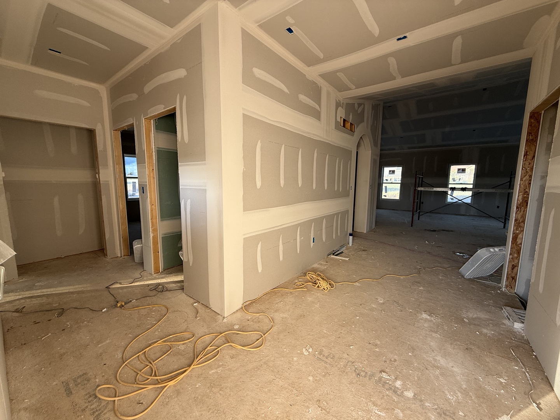
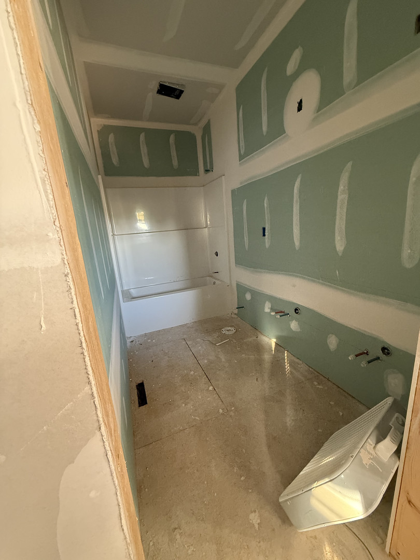
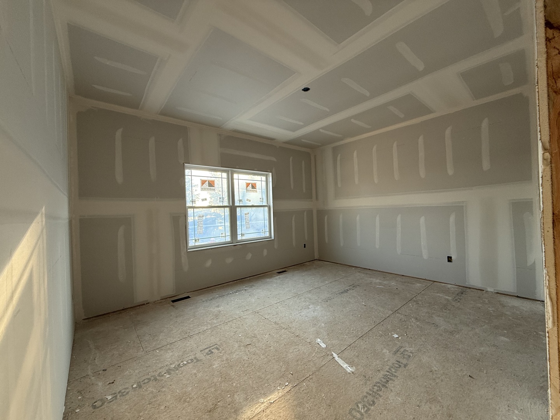
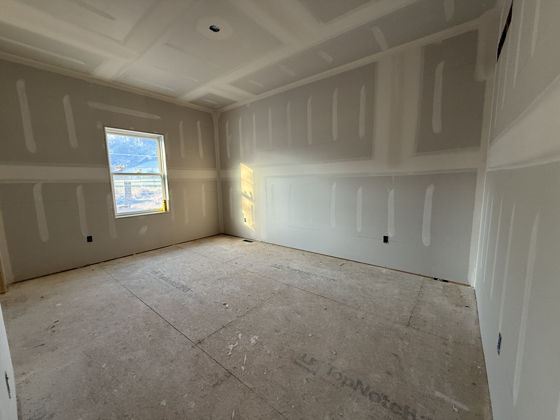
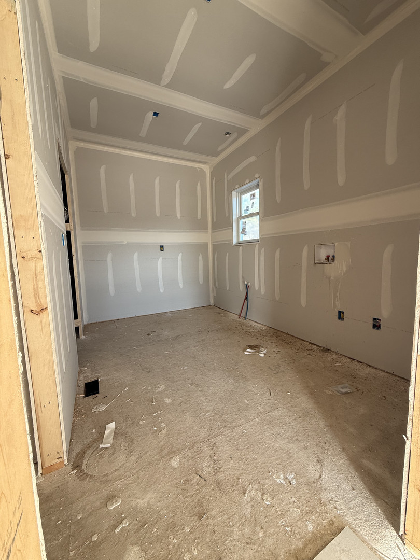
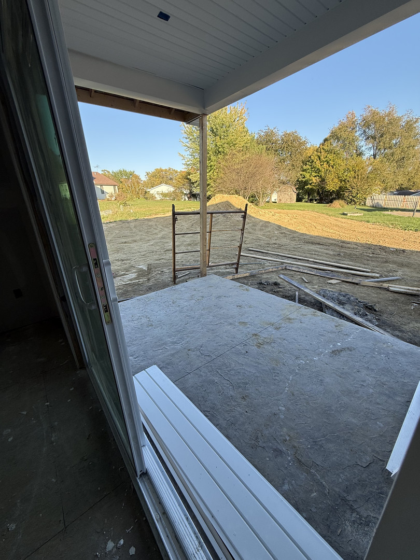
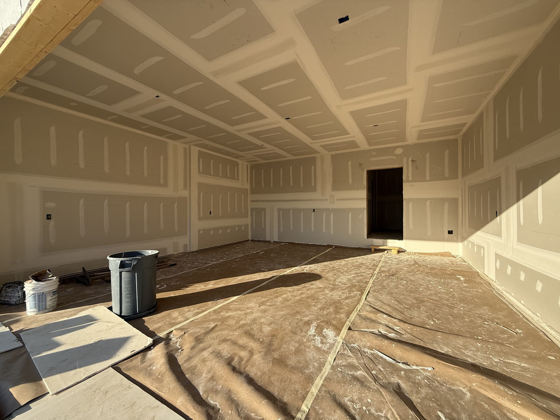
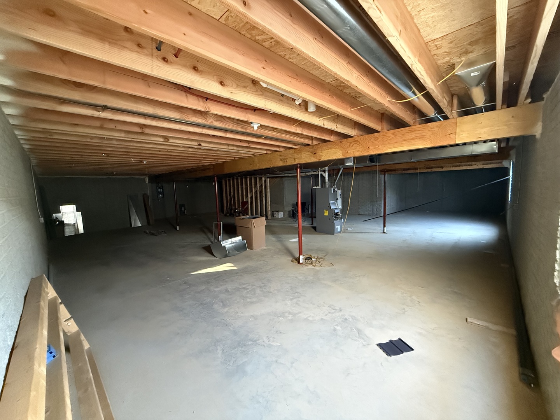
Discover this beautiful new construction ranch home situated on a spacious lot in Eureka's desirable Lake View Subdivision! Tucked away on a quiet cul-de-sac, this thoughtfully designed home offers approximately 1,900 finished square feet, 3 spacious bedrooms, 2 full bathrooms, and an attached 2-stall garage. The open-concept floor plan features soaring vaulted ceilings in the living/dining area, 9-foot ceilings, and quality Andersen windows that bring in abundant natural light. The kitchen is designed for both everyday living and entertaining, featuring quartz countertops, an oversized island with seating for six, and a walk-in butler's pantry offering exceptional storage and functional organization. Double vanities with quartz countertops add comfort and style to the bathrooms. Convenience meets functionality with a dedicated drop zone off the garage and main-floor laundry room. Step outside to enjoy the covered, stamped concrete back patio overlooking a generous lot with mature trees. The full unfinished basement offers incredible potential for future living space, complete with two egress windows and plumbing roughed in for an additional bathroom. Create additional bedrooms, a family room, home gym, or recreational space to suit your needs. Located in the Eureka school district, this home offers the convenience of single-level living with room to expand. Currently under construction with anticipated completion in Spring 2027. An exceptional opportunity to own a brand-new home featuring modern finishes, thoughtful design, and a beautiful cul-de-sac setting!
Details
| MLS # | 12801435 |
|---|---|
| Listing Type | For Sale |
| Style | Farm or Ranch |
| Sub-Type | New Construction |
| Status | Active |
| Year | 2027 |
| Days On Site | 6 |
| Listing Provided By | Homecoin.com | Jonathan Minerick |
Features
| Bed(s) | 3 |
|---|---|
| Bath(s) | 2 Total |
| SQ Feet | 1,900 |
| Garage | 2 |
| Basement | Y |
| Story(s) | 1 |
| Acreage | 0.37 |
Interior
| Rooms Total | 6 |
|---|---|
| Cooling | Central Air |
| Heating | Gas, Forced Air |
| Interior Features | Vaulted Ceiling(s), Cathedral Ceiling(s), 1st Floor Bedroom, 1st Floor Full Bath, Walk-In Closet(s), High Ceilings, Open Floorplan, Pantry |
| Laundry Features | Main Level, Electric Dryer Hookup, Laundry Closet, Sink |
| Window Features | Double Pane Windows |
Exterior
| Roof | Asphalt |
|---|---|
| Foundation Details | Concrete Perimeter |
| Lot Features | Cul-De-Sac, Irregular Lot |
| Construction Materials | Vinyl Siding |
| Patio And Porch Features | Patio |
Parking
| Parking Features | Concrete, Garage Door Opener, Yes, Garage Owned, Attached, Garage |
|---|---|
| Garage Spaces | 2 |
Utilities
| Sewer | Public Sewer |
|---|---|
| Electric | 200+ Amp Service |
Location
| Community Features | Curbs, Sidewalks, Street Paved |
|---|
Taxes
| Tax Year | 2025 |
|---|---|
| Tax Annual Amount | 1136 |
Area Information
| State | IL |
|---|---|
| County | Woodford |
| City | Eureka |
| Zip Code | 61530 |
| Area | Eureka |
| School District | Eureka High School |
| Elementary School | Davenport Elementary |
| High School | Eureka High School |
| Listing VS Median (in 61530) | |
Price: $449,800 low | high Med: $224,900 sqft: 1,900 low | high Med: 1,574 $ / sqft: $237 low | high Med: $118 On site: 6 low | high Med: 4 | |
Market Activity 61530
Request a showing
Request a showing
Contact
Learn More About This Property

| State | IL |
|---|---|
| County | Woodford |
| City | Eureka |
| Zip Code | 61530 |
| Area | Eureka |
| School District | Eureka High School |
| Elementary School | Davenport Elementary |
| High School | Eureka High School |
| Listing VS Median (in 61530) | |
Price: $449,800 low | high Med: $224,900 sqft: 1,900 low | high Med: 1,574 $ / sqft: $237 low | high Med: $118 On site: 6 low | high Med: 4 | |