
 New Listing

Description
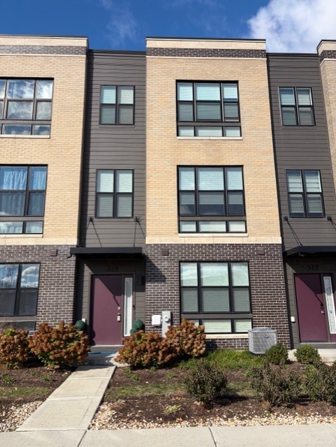
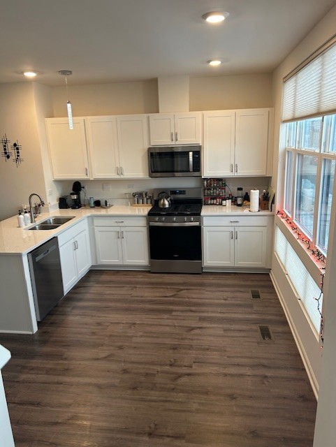
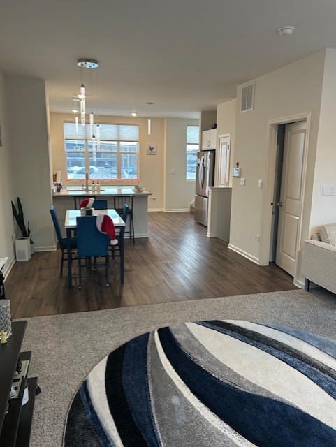
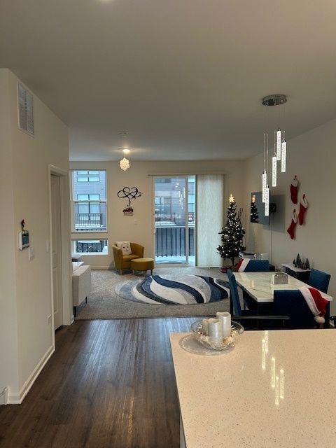
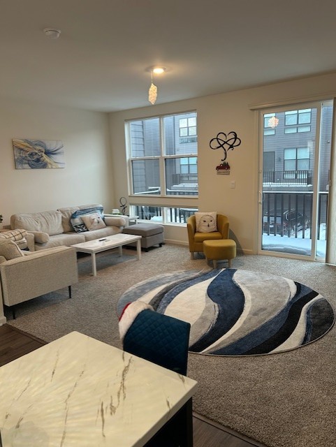
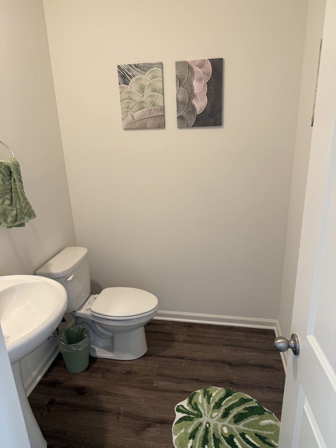
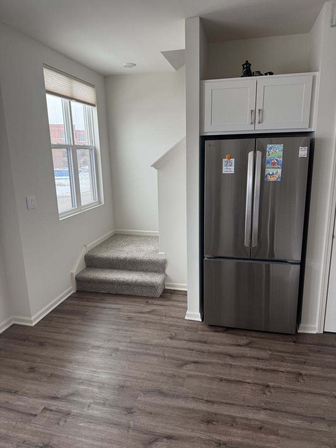
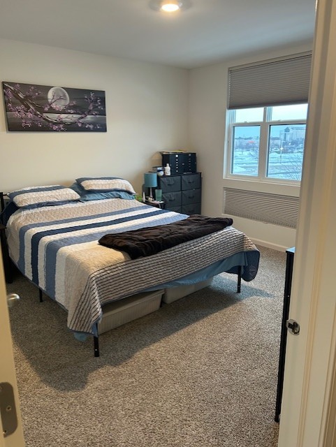
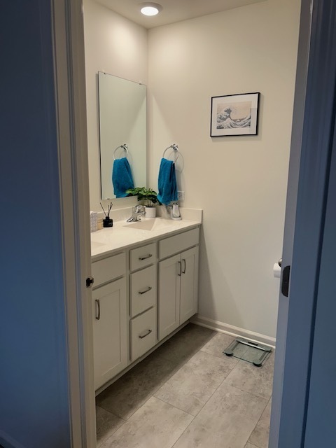
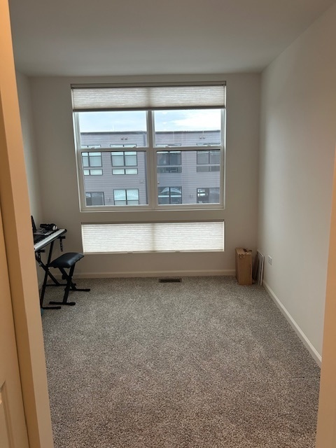
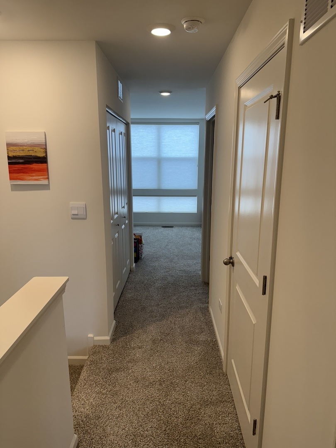
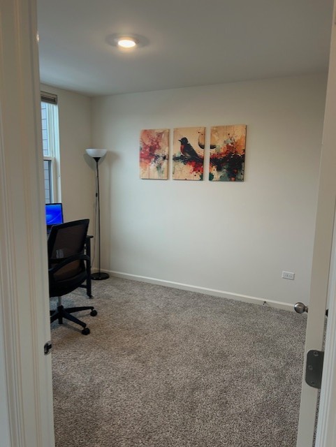
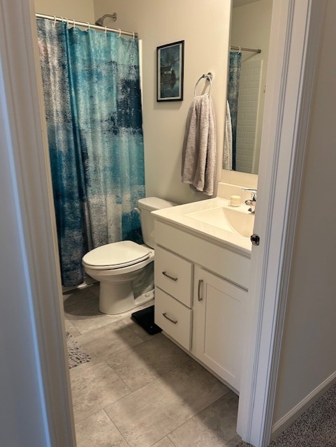
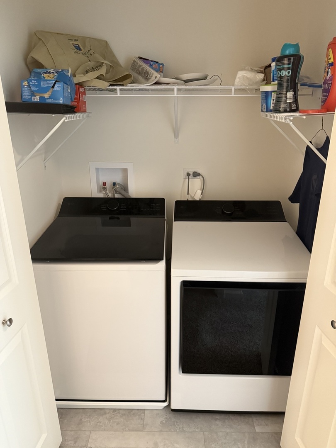
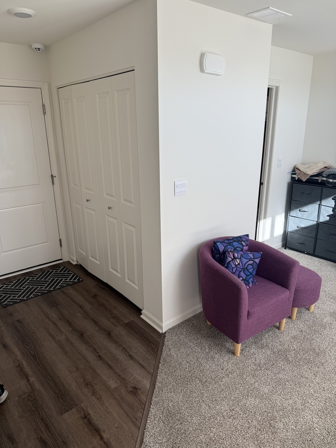
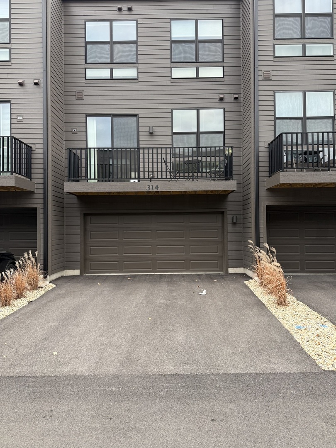
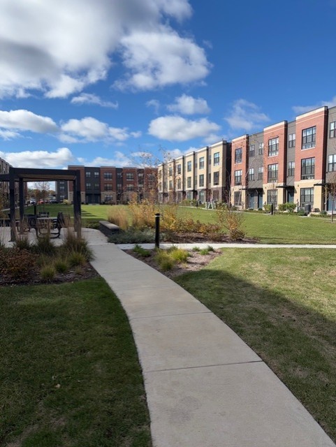
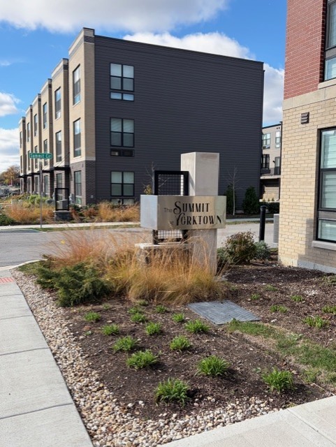
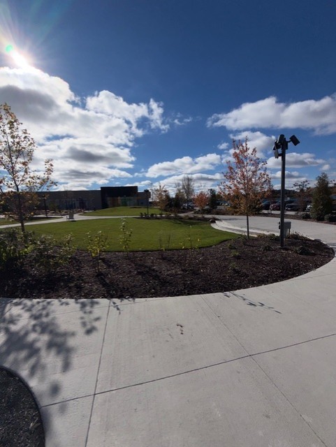
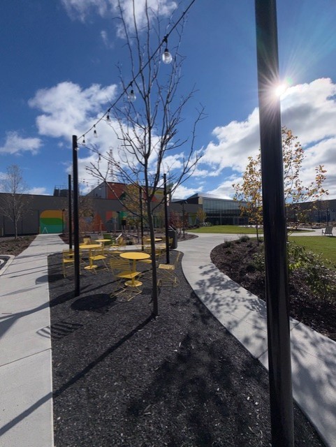
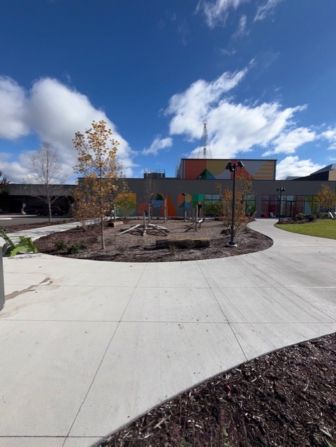
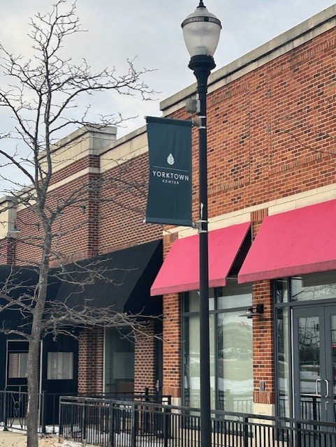
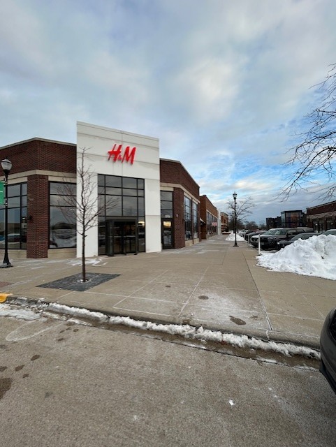
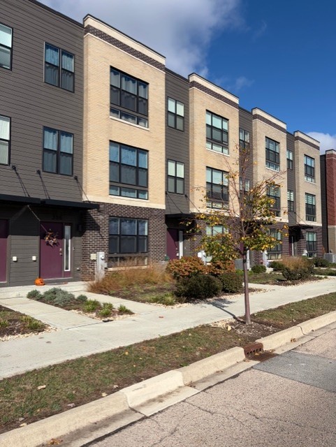
Experience modern living in this 2023 townhome in the highly sought-after Summit at Yorktown! PET FRIENDLY and ideally located near shopping, dining, parks, entertainment, major expressways, Metra, and local hospitals. This beautifully appointed home features a built-in EV CAR CHARGING STATION, IN-UNIT LAUNDRY ON SECOND FLOOR, FINISHED LOWER LEVEL BONUS ROOM (IDEAL FOR THIRD BEDROOM, OFFICE, PLAYROOM, OR FAMILY ROOM), SPACIOUS UPSTAIRS LOFT, 2.5 baths, and a 2 car garage. The open-concept floor plan is filled with natural light from expansive floor-to-ceiling windows. Enjoy an oversized deck just off the great room, perfect for relaxing or entertaining. The kitchen offers designer white cabinetry, quartz countertops, stainless steel appliances, and a pantry. The primary suite features a walk-in closet and private bath with dual-sink vanity. The second bedroom also includes a walk-in closet and access to a full bath. Smart home technology allows control of heating, lighting, and alarm system via smartphone for an additional monthly fee. One pet allowed up to 50 pounds. Non-smoking. Min credit score of 680. Available as of 3/5/27.
Details
| MLS # | 12803891 |
|---|---|
| Listing Type | For Lease |
| Style | House |
| Status | Active |
| Year | 2023 |
| Days On Site | Undisclosed |
| Listing Provided By | Coldwell Banker Realty | Anita DiMarca |
Features
| Bed(s) | 2 |
|---|---|
| Bath(s) | 3 Total |
| SQ Feet | 1,661 |
| Garage | 2 |
| Story(s) | 3 |
Interior
| Rooms Total | 7 |
|---|---|
| Cooling | Central Air |
| Heating | Gas |
| Interior Features | High Ceilings, Pantry |
| Furnished | No |
| Appliances | Range, Microwave, Dishwasher, Disposal, Stainless Steel Appliance(s) |
| Laundry Features | Washer Hookup, Gas Dryer Hookup, In Unit |
Exterior
| Exterior Features | Balcony |
|---|---|
| Foundation Details | Concrete Perimeter |
| Lot Features | Landscaped |
| Construction Materials | Brick, Other |
Parking
| Parking Features | Asphalt, Garage Door Opener, EV Ready, Electric Vehicle Charging Station(s), Yes, Garage Owned, Attached, Garage |
|---|---|
| Garage Spaces | 2 |
Utilities
| Sewer | Public Sewer |
|---|
Location
| Community Features | Park |
|---|
Area Information
| State | IL |
|---|---|
| County | DuPage |
| City | Lombard |
| Zip Code | 60148 |
| Area | Lombard |
| Community Name | The Summit at Yorktown |
| School District | Glenbard East High School |
| Elementary School | Butterfield Elementary School |
| High School | Glenbard East High School |
| Listing VS Median (in The Summit at Yorktown) | |
Price: $3,600 low | high Med: $464,990 sqft: 1,661 low | high Med: 1,661 $ / sqft: $2 low | high Med: $280 On site: Undisclosed low | high Med: 29 | |
Market Activity 60148
Request a showing
Request a showing
Contact
Learn More About This Property

| State | IL |
|---|---|
| County | DuPage |
| City | Lombard |
| Zip Code | 60148 |
| Area | Lombard |
| Community Name | The Summit at Yorktown |
| School District | Glenbard East High School |
| Elementary School | Butterfield Elementary School |
| High School | Glenbard East High School |
| Listing VS Median (in The Summit at Yorktown) | |
Price: $3,600 low | high Med: $464,990 sqft: 1,661 low | high Med: 1,661 $ / sqft: $2 low | high Med: $280 On site: Undisclosed low | high Med: 29 | |